





Bought with Mohlis Wendy • RE/MAX Alliance
$510,000
$515,000
1.0%For more information regarding the value of a property, please contact us for a free consultation.
3 Beds
2 Baths
4.36 Acres Lot
SOLD DATE : 10/30/2026
Key Details
Sold Price $510,000
Property Type Single Family Home
Sub Type Acres
Listing Status Sold
Purchase Type For Sale
MLS Listing ID 20263009
Sold Date 10/30/26
Bedrooms 3
Full Baths 1
Half Baths 1
Year Built 1910
Annual Tax Amount $4,324
Lot Size 4.360 Acres
Acres 4.36
Lot Dimensions 418 x 505
Property Sub-Type Acres
Property Description
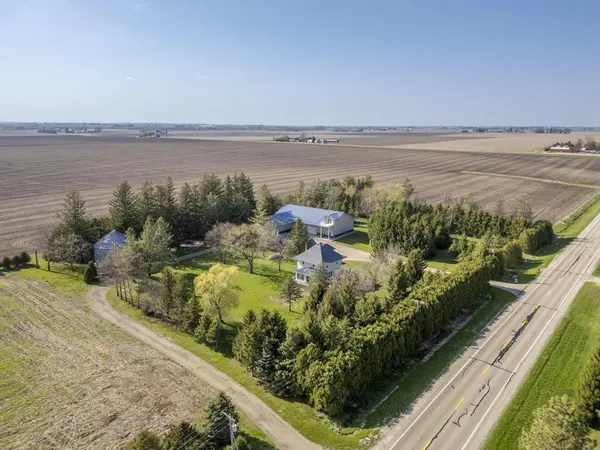
UNIQUE ACREAGE OPPORTUNITY—A MUST SEE!! This property sits on 4.3 acres, surrounded by trees, and is located on a hard surface road, minutes from Dunkerton and 20 minutes to Cedar Falls & Waterloo. Truly, it's a one-of-a-kind property that combines a beautifully preserved farmhouse with a nearly 5,000 sq ft heated barndominium/shop— ideal for car enthusiasts, hobbyists, contractors, business owners or anyone seeking flexible space or a true work-from-home setup. The 1910 farmhouse was relocated onto the current block foundation in the 1950's. It offers 1,828 sq ft of finished living space, filled with character and updates throughout. The main level features a remodeled kitchen, an updated half bath, and a living room accented with pocket doors, original woodwork and built-ins. Upstairs, there are three bedrooms, an updated full bath, and walk-up attic access. The unfinished basement is a blank slate—ready to use as storage or converted into additional living space. And, the furnace, water heater and sump pump are brand new. The barndominium shop is simply fantastic! Built in 2013, this dream garage features geothermal in-floor heat, spray foam insulation, three huge bays with three overhead doors (10'x16', 12'x16', 14'x14'), 16-foot ceilings, five trench drains with a sand interceptor, and a beautiful 2-story living quarters! The shop makes up 4,237 sq.ft. of space, while the finished living space is roughly 1,459 sq.ft. (705 sq.ft. main level and 754 sq.ft. upper level). The main level offers a large living room with built-ins, specialty can lighting, a cozy electric fireplace, and a 3/4 bath with stacked laundry machines. The upper level is quite impressive, featuring a kitchen fully remodeled in 2023, another 3/4 bath, a walk-in closet with a full washer/dryer set, and a single bedroom up a 1/2 flight of steps that opens out to a deck overlooking the whole property. The land itself offers incredible extras including four grain bins, a detached garage, camper hookups (electrical and sewer cleanout), two yard hydrants, rural water access along N. Raymond Rd. (currently using a private well), and it's a qualifying forest reserve tax credit property with over 800 trees. This property blends functionality, privacy, and long-term value. Opportunities like this are exceptionally rare—offering space, infrastructure, and flexibility. Call for details and be sure to check this one out!
Location
State IA
County Black Hawk
Zoning A
Rooms
Basement Block, Unfinished
Interior
Heating Forced Air, Propane Rented, Propane Owned
Cooling Central Air
Flooring Hardwood
Fireplaces Type None
Fireplace N
Appliance Sump Pump
Laundry Lower Level
Exterior
Exterior Feature Outbuildings
Parking Features Detached Garage, Heated Garage, Oversized, Workshop in Garage
Garage Spaces 5190.0
View Y/N true
Roof Type Shingle,Asphalt
Building
Lot Description Secluded, Timber, Wooded
Sewer Septic Tank
Water Private Well
Structure Type Vinyl Siding
Schools
Elementary Schools Dunkerton
Middle Schools Dunkerton
High Schools Dunkerton
Others
Acceptable Financing NBR20263009
Listing Terms NBR20263009
Special Listing Condition Normal Sale
Read Less Info
Want to know what your home might be worth? Contact us for a FREE valuation!
Our team is ready to help you sell your home for the highest possible price ASAP
GET MORE INFORMATION

Brokerage License ID: T06463000