




Bought with Bey Joshua • Oakridge Real Estate
$400,000
$414,900
3.6%For more information regarding the value of a property, please contact us for a free consultation.
5 Beds
3 Baths
10,454 Sqft Lot
SOLD DATE : 10/23/2026
Key Details
Sold Price $400,000
Property Type Single Family Home
Sub Type Single Family Residence
Listing Status Sold
Purchase Type For Sale
MLS Listing ID 20263389
Sold Date 10/23/26
Style Ranch
Bedrooms 5
Full Baths 3
Year Built 2008
Annual Tax Amount $6,274
Lot Size 10,454 Sqft
Acres 0.24
Lot Dimensions 75x140
Property Sub-Type Single Family Residence
Property Description
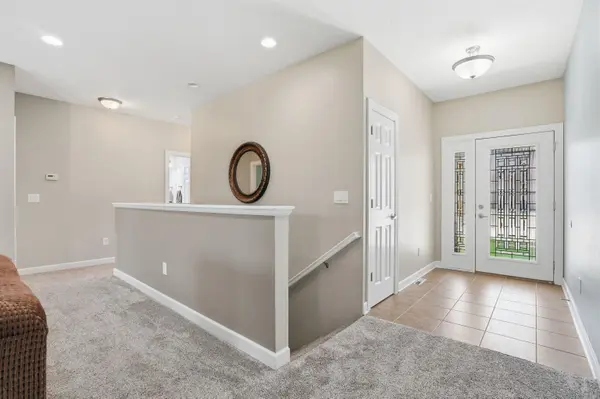
Welcome home to this stunning 5-bedroom, 3-bath home nestled in the highly sought-after Orchard Hill School District! Offering the perfect blend of space, comfort, and style, this home is designed for modern living. The spacious kitchen is a chef's dream, featuring beautiful granite countertops, abundant workspace, and picturesque views of the private backyard. With no rear neighbors, you'll enjoy peaceful mornings and added privacy year-round. Retreat to the spacious primary suite, offering a relaxing escape at the end of the day. The finished basement expands your living space with a large family room complete with daylight windows, creating a bright and inviting area perfect for entertaining, movie nights, or a playroom. Enjoy the peace of mind that comes with a brand-new roof, adding both value and long-term durability. With generous living spaces, desirable updates, and an unbeatable location, this home truly has it all. Don't miss your opportunity to make this exceptional property your next home!
Location
State IA
County Black Hawk
Zoning R-1
Rooms
Basement Concrete, Radon Mitigation System, Partially Finished
Interior
Interior Features Granite Counters
Heating Forced Air, Gas
Cooling Central Air
Fireplaces Type None
Fireplace N
Appliance Dishwasher, Disposal, Free-Standing Range, Sump Pump, Refrigerator, Washer, Gas Water Heater
Laundry 1st Floor
Exterior
Parking Features Attached Garage
Garage Spaces 528.0
View Y/N true
Roof Type Shingle
Building
Lot Description Landscaped
Sewer Public Sewer
Water Public
Structure Type Stone,Vinyl Siding
Schools
Elementary Schools Orchard Hill Elementary
Middle Schools Peet Junior High
High Schools Cedar Falls High
Others
Acceptable Financing NBR20263389
Listing Terms NBR20263389
Special Listing Condition Normal Sale
Read Less Info
Want to know what your home might be worth? Contact us for a FREE valuation!
Our team is ready to help you sell your home for the highest possible price ASAP
GET MORE INFORMATION

Brokerage License ID: T06463000