





Bought with Schut Emily • Berkshire Hathaway Home Serv
$225,000
$234,900
4.2%For more information regarding the value of a property, please contact us for a free consultation.
3 Beds
3 Baths
8,712 Sqft Lot
SOLD DATE : 09/25/2026
Key Details
Sold Price $225,000
Property Type Single Family Home
Sub Type Single Family Residence
Listing Status Sold
Purchase Type For Sale
MLS Listing ID 20264282
Sold Date 09/25/26
Bedrooms 3
Half Baths 1
Three Quarter Bath 2
Year Built 1937
Annual Tax Amount $3,638
Lot Size 8,712 Sqft
Acres 0.2
Lot Dimensions 66 x 132
Property Sub-Type Single Family Residence
Property Description
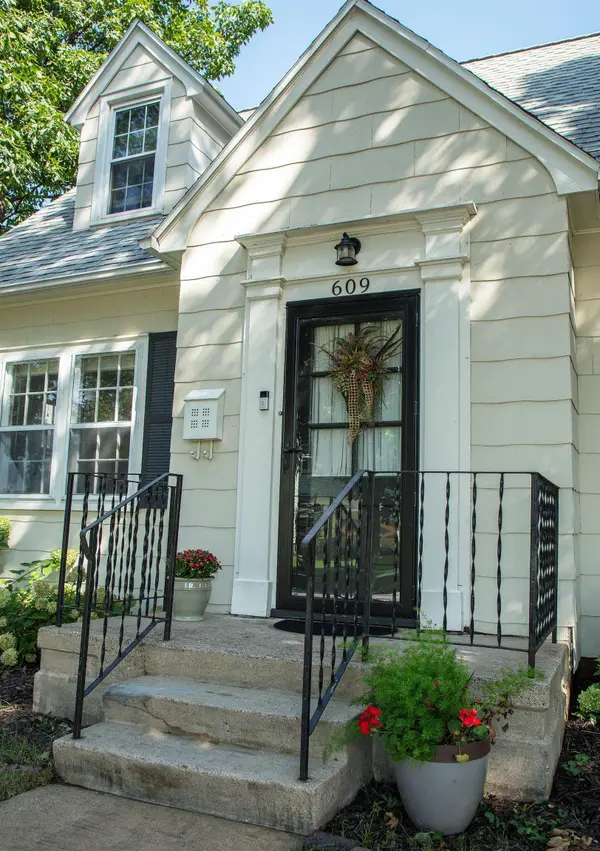
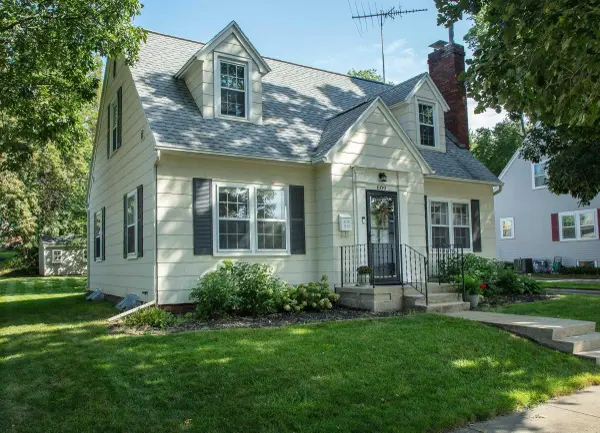
Step inside this beautifully maintained 1.5-story home, where classic character meets modern comfort. Original charm shines through with gorgeous hardwood floors, an inviting arched doorway leading into the living room, built-in cabinetry, and a cozy wood-burning fireplace that creates the perfect gathering space. The main floor consists of 2 bedrooms and also features a welcoming breakfast nook as well as an updated kitchen offering modern convenience while complementing the home's timeless appeal. A newly remodeled bathroom features a stylish walk-in shower, and fresh interior paint throughout gives the home a bright, move-in-ready feel. Upstairs, you'll find a spacious private bedroom with its own 3/4 bath—an ideal retreat, guest suite, or flexible living space. The lower level adds even more versatility with a comfortable family room, workbench area, and abundant storage for hobbies, projects, and everyday essentials. Outside, enjoy a freshly landscaped, manicured yard and an outdoor storage shed for added convenience. Enjoy a cup of coffee while soaking in the fall sun on the patio. With its blend of historic charm, tasteful updates, functional living spaces, and beautiful outdoor setting, this delightful home is ready to welcome its next owner!
Location
State IA
County Bremer
Zoning R-1
Rooms
Basement Block, Entrance-Inside, Floor Drain, Partially Finished
Interior
Interior Features Ceiling Fan/Light
Heating Forced Air, Natural Gas
Cooling Ceiling Fan(s), Central Air
Flooring Hardwood
Fireplaces Type One, Living Room, Wood Burning
Fireplace N
Appliance Dishwasher, Dryer, Disposal, Microwave, Free-Standing Range, Refrigerator, Washer, Gas Water Heater, Water Softener Owned
Laundry Electric Dryer Hookup, Lower Level, Washer Hookup
Exterior
Parking Features Detached Garage, Garage Door Opener, Oversized
Garage Spaces 240.0
View Y/N true
Roof Type Shingle,Asphalt
Building
Lot Description Landscaped
Sewer Public Sewer
Water Public
Structure Type Slate
Schools
Elementary Schools Waverly/Shell Rock
Middle Schools Waverly/Shell Rock
High Schools Waverly/Shell Rock
Others
Acceptable Financing NBR20264282
Listing Terms NBR20264282
Special Listing Condition Normal Sale
Read Less Info
Want to know what your home might be worth? Contact us for a FREE valuation!
Our team is ready to help you sell your home for the highest possible price ASAP
GET MORE INFORMATION

Brokerage License ID: T06463000