



Bought with Cote Ethan • AWRE, EXP Realty, LLC
$490,000
$495,000
1.0%For more information regarding the value of a property, please contact us for a free consultation.
4 Beds
3 Baths
0.44 Acres Lot
SOLD DATE : 09/23/2026
Key Details
Sold Price $490,000
Property Type Single Family Home
Sub Type Single Family Residence
Listing Status Sold
Purchase Type For Sale
Subdivision Audubon Heights Sixth Addition
MLS Listing ID 20263657
Sold Date 09/23/26
Bedrooms 4
Full Baths 2
Three Quarter Bath 1
HOA Fees $8/ann
Year Built 2021
Annual Tax Amount $8,469
Lot Size 0.440 Acres
Acres 0.44
Lot Dimensions irreg
Property Sub-Type Single Family Residence
Property Description
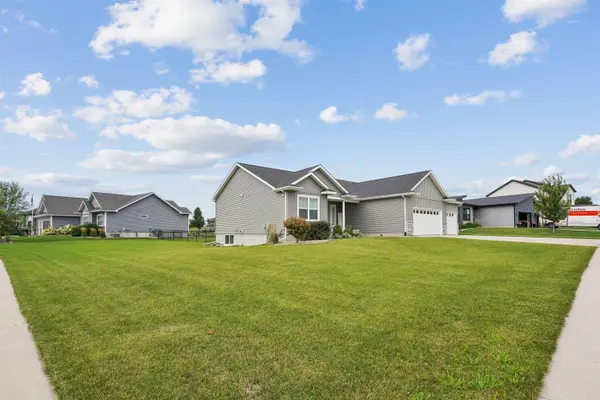
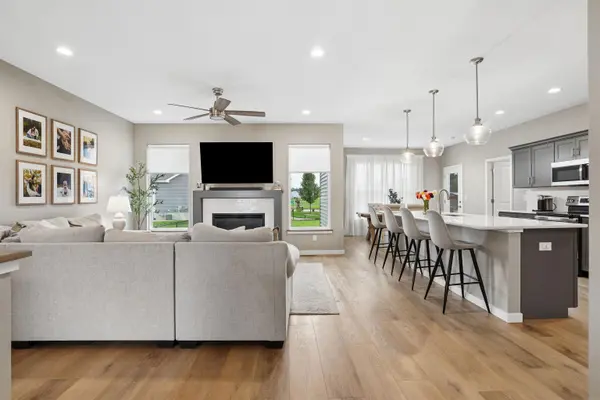
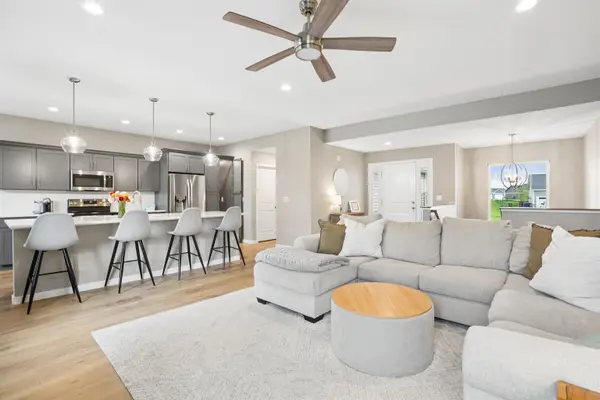
Built in 2021 and loaded with upgrades, this beautiful home in the desirable Audubon Heights neighborhood is one you won't want to miss! Situated on a spacious double corner lot, you'll love the fenced backyard complete with a patio, perfect for relaxing or entertaining. Step inside to an inviting open-concept floor plan featuring a cozy living room with a gas fireplace, a spacious dining area, and a stunning kitchen centered around a large island. One of the kitchen's best-kept secrets is the hidden cabinet door that leads to a walk-in pantry! The main level also offers the convenience of a laundry room, mudroom just off the oversized 3-stall garage, a spacious primary suite with a walk-in closet and private en suite bathroom, plus two additional bedrooms and a full bath. The newly finished lower level adds even more living space with a huge family room featuring an electric fireplace and wet bar, a generous fourth bedroom with a walk-in closet, a 3/4 bathroom, a dedicated workout room, and an abundance of storage. With modern finishes, thoughtful design, and plenty of room to spread out, this home truly has it all!
Location
State IA
County Black Hawk
Zoning R-1
Rooms
Basement Finished
Interior
Interior Features Air Exchanger System, Pantry, Wet Bar
Heating Forced Air, Natural Gas
Cooling Central Air
Fireplaces Type Multiple, Electric, Gas, Family Room, Living Room
Fireplace N
Laundry 1st Floor, Laundry Room
Exterior
Parking Features Oversized
Garage Spaces 748.0
View Y/N true
Roof Type Asphalt
Building
Lot Description Corner Lot
Sewer Public Sewer
Water Public
Structure Type Brk Accent,Vinyl Siding
Schools
Elementary Schools Orange Elementary
Middle Schools Hoover Intermediate
High Schools West High - Waterloo
Others
Acceptable Financing NBR20263657
Listing Terms NBR20263657
Special Listing Condition Normal Sale
Read Less Info
Want to know what your home might be worth? Contact us for a FREE valuation!
Our team is ready to help you sell your home for the highest possible price ASAP
GET MORE INFORMATION

Brokerage License ID: T06463000