



Bought with Benner Bethany • Oakridge Real Estate
$174,000
$174,990
0.6%For more information regarding the value of a property, please contact us for a free consultation.
3 Beds
3 Baths
4,922 Sqft Lot
SOLD DATE : 09/23/2026
Key Details
Sold Price $174,000
Property Type Condo
Sub Type Condominium
Listing Status Sold
Purchase Type For Sale
MLS Listing ID 20264036
Sold Date 09/23/26
Bedrooms 3
Full Baths 2
Half Baths 1
HOA Fees $225/mo
Year Built 2010
Annual Tax Amount $3,305
Lot Size 4,922 Sqft
Acres 0.113
Lot Dimensions common
Property Sub-Type Condominium
Property Description
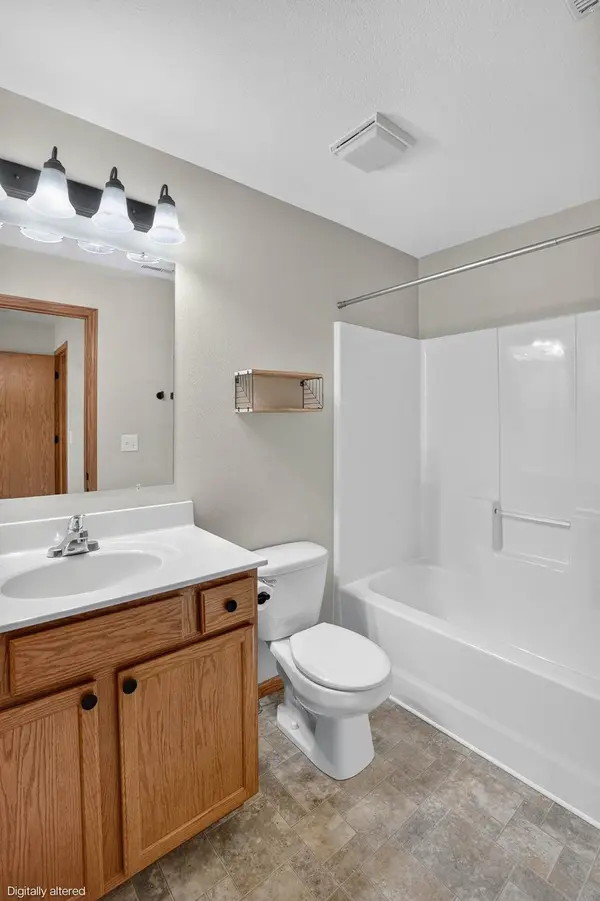
Welcome to this charming and well-maintained 3-bedroom, 2.5-bathroom end-unit condo, ideally located in a quiet and inviting neighborhood! Step inside to a bright, open layout featuring a spacious kitchen with a convenient breakfast bar that flows seamlessly into the living room—perfect for everyday living and entertaining. The main level offers a half bath, wide stairways, and easy access to the west-facing deck, where you can unwind and enjoy beautiful evening sunsets. Upstairs, you'll find two generously sized primary bedrooms, each complete with its own private full bathroom, offering comfort and privacy for everyone. The laundry room is conveniently located between the bedrooms for added ease. The finished lower level provides flexible living space that can be used as a third bedroom, family room, home office, or guest area. With maintenance-free living and the HOA taking care of lawn care, snow removal, and exterior maintenance, you can spend more time enjoying your home and less time on upkeep. Conveniently located close to everyday amenities while tucked away in a peaceful setting, this condo offers the perfect blend of comfort, convenience, and low-maintenance living. Don't miss your opportunity to make this beautiful condo your new home!
Location
State IA
County Black Hawk
Zoning R-4
Rooms
Basement Concrete, Entrance-Inside
Interior
Interior Features Ceiling Fan(s), Ceiling Fan/Light
Heating Forced Air, Natural Gas
Cooling Ceiling Fan(s), Central Air
Fireplaces Type None
Fireplace N
Appliance Appliances Negotiable, Dishwasher, Microwave, Refrigerator, Washer, Gas Water Heater
Laundry 2nd Floor, Laundry Closet
Exterior
Parking Features Attached Garage, Garage Door Opener
Garage Spaces 264.0
View Y/N true
Roof Type Shingle,Asphalt
Building
Sewer Public Sewer
Water Public
Structure Type Brk Accent,Vinyl Siding
Schools
Elementary Schools Kittrell Elementary
Middle Schools Hoover Intermediate
High Schools West High - Waterloo
Others
Acceptable Financing NBR20264036
Listing Terms NBR20264036
Special Listing Condition Normal Sale
Read Less Info
Want to know what your home might be worth? Contact us for a FREE valuation!
Our team is ready to help you sell your home for the highest possible price ASAP
GET MORE INFORMATION

Brokerage License ID: T06463000