



Bought with Bonwell Douglas • Re/Max Concepts
$371,000
$377,500
1.7%For more information regarding the value of a property, please contact us for a free consultation.
4 Beds
3 Baths
0.27 Acres Lot
SOLD DATE : 09/10/2026
Key Details
Sold Price $371,000
Property Type Single Family Home
Sub Type Single Family Residence
Listing Status Sold
Purchase Type For Sale
MLS Listing ID 20263858
Sold Date 09/10/26
Bedrooms 4
Full Baths 1
Three Quarter Bath 1
Year Built 2004
Annual Tax Amount $5,076
Lot Size 0.270 Acres
Acres 0.27
Lot Dimensions 98x120
Property Sub-Type Single Family Residence
Property Description
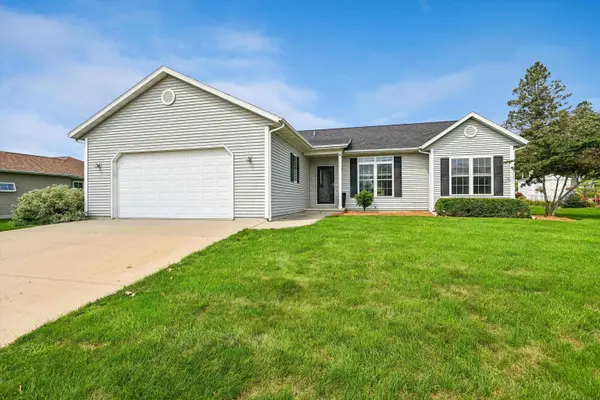
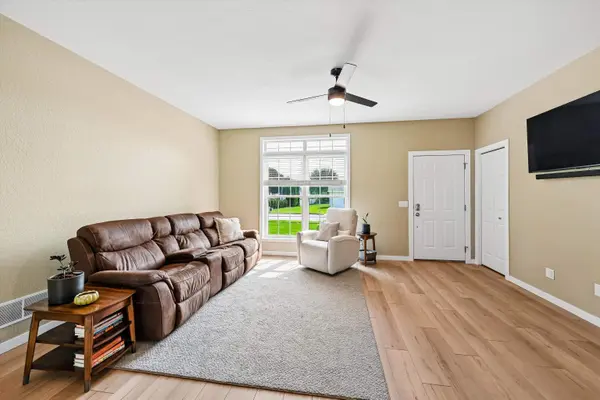
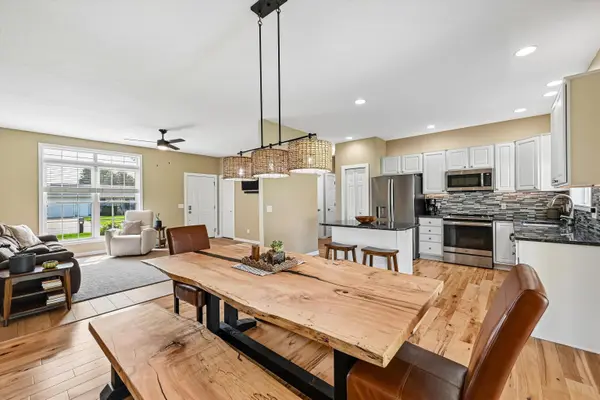
This fantastic property is located in a great area with many nearby amenities, such as bike trails, a soccer and baseball complex, Highway 3 and 63, 218 South and North, Hy-Vee, Starburst, Walmart, a gas station, and the Prairie Golf Course — all just a few minutes from this home. The owners have made numerous updates since purchasing, including: * Refrigerator * Dishwasher * Invisible Fence * Built-in Sauna * Air Conditioning and Furnace (September) * Water Heater * Roof * Deck Overhang & Deck * Flooring * Paint * Lighting Fixtures * Main Bedroom ClPrimary* Shed Landscaping. As you walk into this home, you'll appreciate the welcoming feel: a brand-new house, an open-concept living room and kitchen, a large front window, and a sliding door that fills the space with natural light. There are three bedrooms on the main floor. The primary bedroom features two walk-in closets and an en suite bathroom. Step outside to see the recent Deck Overhang with an overhead TV, perfect for entertaining guests and watching the game while grilling. While outside, check out the storage shed — the backyard is partly fenced and ready for you to finish if needed. The brick patio with the portable ring fire provides another ideal space for evening relaxation. Step back inside to the lower level, which offers another spacious living room, ideal for winter gatherings and game days, and much more. Additionally, you'll find the built-in sauna — everyone's dream — along with one bedroom and a bathroom. If you've wanted to install a cold tub, there's plenty of space in this room to add one in the storage area. With all the updates and nearby amenities, this home is sure to sell quickly. Call now for a showing.
Location
State IA
County Bremer
Zoning R-1
Rooms
Basement Concrete, Entrance-Inside, Floor Drain, Partially Finished
Interior
Interior Features Sauna
Heating Forced Air, Natural Gas
Cooling Central Air
Fireplaces Type None
Fireplace N
Appliance Dishwasher, Dryer, Microwave, Free-Standing Range, Refrigerator, Washer, Water Softener Owned
Exterior
Parking Features Attached Garage
Garage Spaces 552.0
View Y/N true
Roof Type Asphalt
Building
Lot Description Landscaped
Sewer Public Sewer
Water Public
Structure Type Vinyl Siding
Schools
Elementary Schools Waverly/Shell Rock
Middle Schools Waverly/Shell Rock
High Schools Waverly/Shell Rock
Others
Acceptable Financing NBR20263858
Listing Terms NBR20263858
Special Listing Condition Normal Sale
Read Less Info
Want to know what your home might be worth? Contact us for a FREE valuation!
Our team is ready to help you sell your home for the highest possible price ASAP
GET MORE INFORMATION

Brokerage License ID: T06463000