



Bought with Jones Patten Lauren • Lockard Realty Company
$264,000
$275,000
4.0%For more information regarding the value of a property, please contact us for a free consultation.
4 Beds
2 Baths
0.31 Acres Lot
SOLD DATE : 09/04/2026
Key Details
Sold Price $264,000
Property Type Single Family Home
Sub Type Single Family Residence
Listing Status Sold
Purchase Type For Sale
MLS Listing ID 20260348
Sold Date 09/04/26
Bedrooms 4
Full Baths 1
Three Quarter Bath 1
Year Built 1907
Annual Tax Amount $3,078
Lot Size 0.310 Acres
Acres 0.31
Lot Dimensions 83 X 165
Property Sub-Type Single Family Residence
Property Description
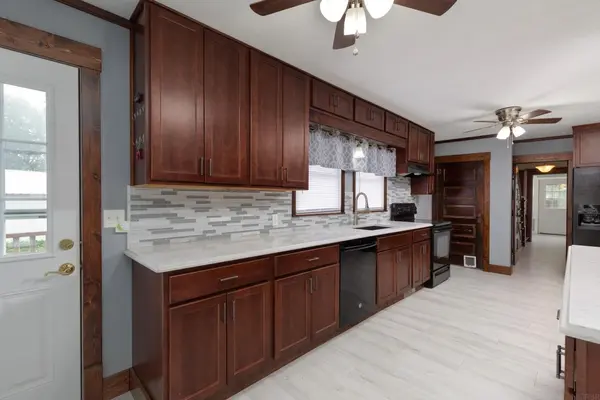
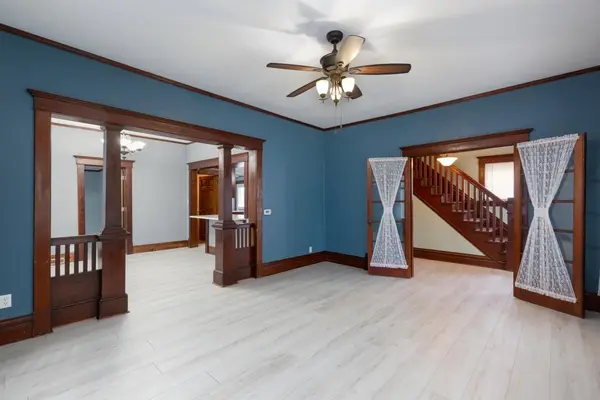
Check out this amazing classic 2 story with all of the updates you desire and keeping the classic charm of an early 1900's home. 1284 sq ft on the main floor, almost 2600sqft finished, complete with an enclosed and heated front porch, spacious living room with French doors, a formal dining room with open access to the kitchen with a large peninsula. Kitchen has newer cupboards, quartz counters, tons of storage, tiled backsplash, appliances that are included. Also on the main floor is a 3/4 bath with the laundry and a convenient laundry folding station. There is a main floor bedroom that has patio doors out to the 18 X 29 covered deck. Upstairs are 3 bedrooms with some classic wood floors and crown moldings. The full bathroom on the 2nd level is spacious with a tile surround. The lower level has a family room with a kitchenette and a secure room that could be used as storage, a potential playroom, or a non-conforming bedroom. Basement has been waterproofed on two of the exterior walls and on the interior with drain system and sump pump installed. The backyard is fenced and the lot is .31 acres. Garage is wired for 220 and has a shop addition that is heated, cooled, and insulated along with a sound proof closet for your own air compressor. So many updates that makes this property your top choice, schedule your showing with your agent today, so you too can see for yourself how special this home is for your family!!
Location
State IA
County Buchanan
Zoning R-1
Rooms
Basement Concrete, Partially Finished
Interior
Interior Features Ceiling Fan(s), Ceiling Fan/Light, Crown Molding, Solid Surface Counters
Heating Forced Air, Natural Gas
Cooling Ceiling Fan(s), Central Air
Flooring Hardwood
Fireplaces Type None
Fireplace N
Appliance Dishwasher, Disposal, Free-Standing Range, Sump Pump, Refrigerator, Hood Fan, Gas Water Heater, Water Softener Owned
Laundry 1st Floor, Gas Dryer Hookup, Washer Hookup
Exterior
Parking Features Detached Garage, Heated Garage, Workshop in Garage
Garage Spaces 864.0
View Y/N true
Roof Type Aluminum
Building
Lot Description Landscaped, City View
Sewer Public Sewer
Water Public
Structure Type Vinyl Siding
Schools
Elementary Schools Jesup
Middle Schools Jesup
High Schools Jesup
Others
Acceptable Financing NBR20260348
Listing Terms NBR20260348
Special Listing Condition Normal Sale
Read Less Info
Want to know what your home might be worth? Contact us for a FREE valuation!
Our team is ready to help you sell your home for the highest possible price ASAP
GET MORE INFORMATION

Brokerage License ID: T06463000