



Bought with Andersen Angie • Berkshire Hathaway Home Serv
$465,000
$450,000
3.3%For more information regarding the value of a property, please contact us for a free consultation.
3 Beds
2 Baths
2.65 Acres Lot
SOLD DATE : 09/02/2026
Key Details
Sold Price $465,000
Property Type Single Family Home
Sub Type Single Family Residence
Listing Status Sold
Purchase Type For Sale
MLS Listing ID 20263376
Sold Date 09/02/26
Bedrooms 3
Full Baths 1
Three Quarter Bath 1
Year Built 1976
Annual Tax Amount $6,588
Lot Size 2.650 Acres
Acres 2.65
Lot Dimensions Irregular
Property Sub-Type Single Family Residence
Property Description
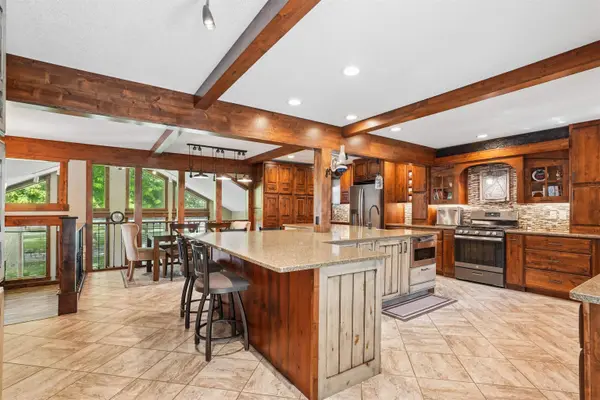
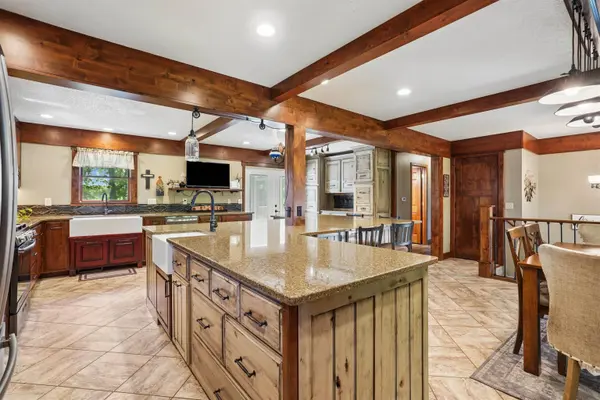
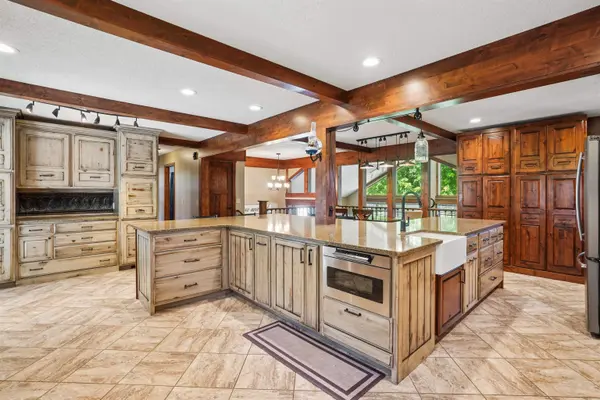
Lake views, over two acres, plus fantastic outbuildings on top of a custom kitchen--make the time to check this property out! The main level great room features floor to ceiling windows with views of the shaded front yard and Lake Oelwein, as well as access to the hot tub deck. Up a short flight of stairs is a kitchen unlike any other. Custom-built by the former owner of Woodworks by the Lake, this kitchen features hand-stained knotty alder custom cabinets complemented by an incredible amount of quartz countertops. Finishing touches include a pot filler over the gas stove, several cabinet accessories, two farmhouse sinks, a drawer-style under-cabinet microwave and an incredible amount of storage. Off the kitchen is the three-season room with vaulted ceilings that provides access to the multi-level deck. This top level is completed with a full bathroom in the hallway and two bedrooms. The lower level features a primary bedroom with a spacious walk-in closet, a nonconforming bedroom, a 3/4 bathroom, and an office/craft room that provides direct access to the breezeway that connects the two-stall garage to the house. Step outside and take in the 2.65 acres that includes a 784 square foot heated garage as well as a huge 3200 square foot building with multiple overhead doors and a concrete floor. A property like this is a rare find!
Location
State IA
County Fayette
Zoning R-1
Rooms
Basement Entrance-Inside, Entrance-Outside, Finished, Wood
Interior
Interior Features Ceiling-Vaulted, Solid Surface Counters, Pantry
Heating Forced Air, Natural Gas
Cooling Central Air
Flooring Hardwood
Fireplaces Type None
Fireplace N
Appliance Dishwasher, Dryer, Disposal, Microwave, Free-Standing Range, Refrigerator, Washer
Laundry Lower Level
Exterior
Exterior Feature Breezeway, Deck-Multi-Level, Hot Tub, Outbuildings
Parking Features RV Access/Parking, Attached Garage, Detached Garage, Garage Door Opener, Heated Garage
Garage Spaces 1360.0
View Y/N true
Roof Type Asphalt
Building
Sewer Septic Tank
Water Shared Well
Structure Type Steel Siding
Schools
Elementary Schools Oelwein
Middle Schools Oelwein
High Schools Oelwein
Others
Acceptable Financing NBR20263376
Listing Terms NBR20263376
Special Listing Condition Normal Sale
Read Less Info
Want to know what your home might be worth? Contact us for a FREE valuation!
Our team is ready to help you sell your home for the highest possible price ASAP
GET MORE INFORMATION

Brokerage License ID: T06463000