




Bought with Schaefer Amy • Re/Max Concepts
$210,000
$228,500
8.1%For more information regarding the value of a property, please contact us for a free consultation.
3 Beds
2 Baths
9,104 Sqft Lot
SOLD DATE : 08/26/2026
Key Details
Sold Price $210,000
Property Type Single Family Home
Sub Type Single Family Residence
Listing Status Sold
Purchase Type For Sale
MLS Listing ID 20263096
Sold Date 08/26/26
Bedrooms 3
Full Baths 1
Three Quarter Bath 1
Year Built 1977
Annual Tax Amount $3,230
Lot Size 9,104 Sqft
Acres 0.209
Lot Dimensions 70x130
Property Sub-Type Single Family Residence
Property Description
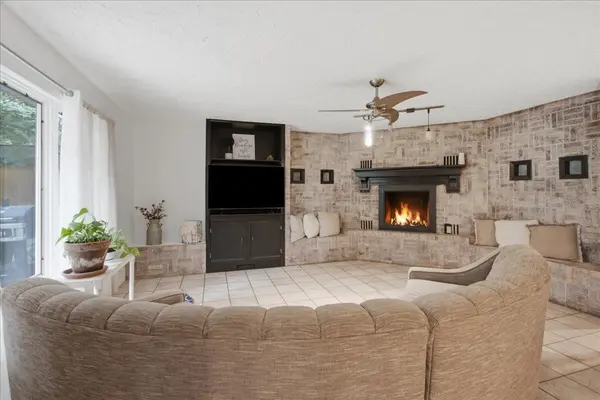
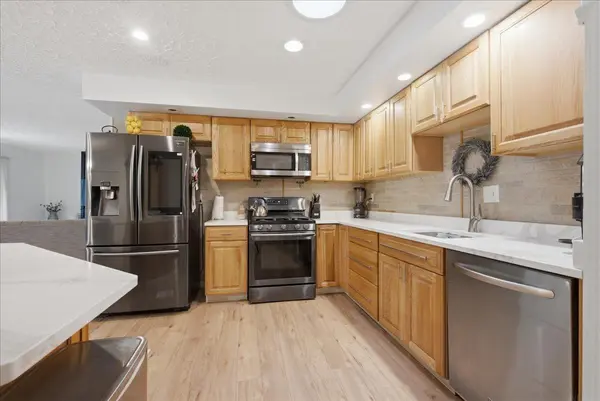
Nestled along a beautiful tree-lined street with peaceful timber views from the back deck, this sprawling ranch offers the ease and comfort of true one-level living. From the moment you step inside, you'll appreciate the flexible bedroom space — bright, welcoming, and perfect as a bedroom, traditional sitting area, or home office. The heart of the home is the expansive great room at the rear, designed with an open-concept layout ideal for entertaining and everyday living. Large windows frame views of the fenced backyard, bringing in natural light and scenic surroundings. The family room features a stunning whitewashed brick entertainment center with built-in display nooks that add character and charm. The kitchen showcases warm oak cabinetry, abundant storage, and brand-new quartz countertops, offering a fresh, modern touch with both durability and style. There's also ample space to incorporate a future breakfast bar if desired. Both bedrooms are generously sized, and the updated bathrooms include a beautifully finished walk-in shower with ceramic tile surround. One of the home's standout features is the heated, oversized garage — currently used as a workshop, but versatile enough to function as both garage and hobby space. Whether you're a craftsman, car enthusiast, or simply need extra room, this is a space you'll truly appreciate. This home blends comfort, flexibility, and functionality — all in a serene setting you'll love coming home to.
Location
State IA
County Black Hawk
Zoning R-1
Rooms
Basement Slab
Interior
Heating Forced Air, Natural Gas
Cooling Central Air
Fireplaces Type One, Living Room
Fireplace N
Laundry 1st Floor
Exterior
Parking Features Attached Garage
Garage Spaces 728.0
View Y/N true
Roof Type Shingle,Asphalt
Building
Sewer Public Sewer
Water Public
Structure Type Vinyl Siding
Schools
Elementary Schools Poyner
Middle Schools Bunger
High Schools East High
Others
Acceptable Financing NBR20263096
Listing Terms NBR20263096
Special Listing Condition Normal Sale
Read Less Info
Want to know what your home might be worth? Contact us for a FREE valuation!
Our team is ready to help you sell your home for the highest possible price ASAP
GET MORE INFORMATION

Brokerage License ID: T06463000