


Bought with Jenn Zakary • Vine Valley Real Estate
$345,000
$340,000
1.5%For more information regarding the value of a property, please contact us for a free consultation.
4 Beds
2 Baths
0.26 Acres Lot
SOLD DATE : 08/21/2026
Key Details
Sold Price $345,000
Property Type Single Family Home
Sub Type Single Family Residence
Listing Status Sold
Purchase Type For Sale
Subdivision Shirley Fourth Addition
MLS Listing ID 20262860
Sold Date 08/21/26
Bedrooms 4
Full Baths 1
Three Quarter Bath 1
Year Built 1996
Annual Tax Amount $3,798
Lot Size 0.260 Acres
Acres 0.26
Lot Dimensions 75 x 150
Property Sub-Type Single Family Residence
Property Description
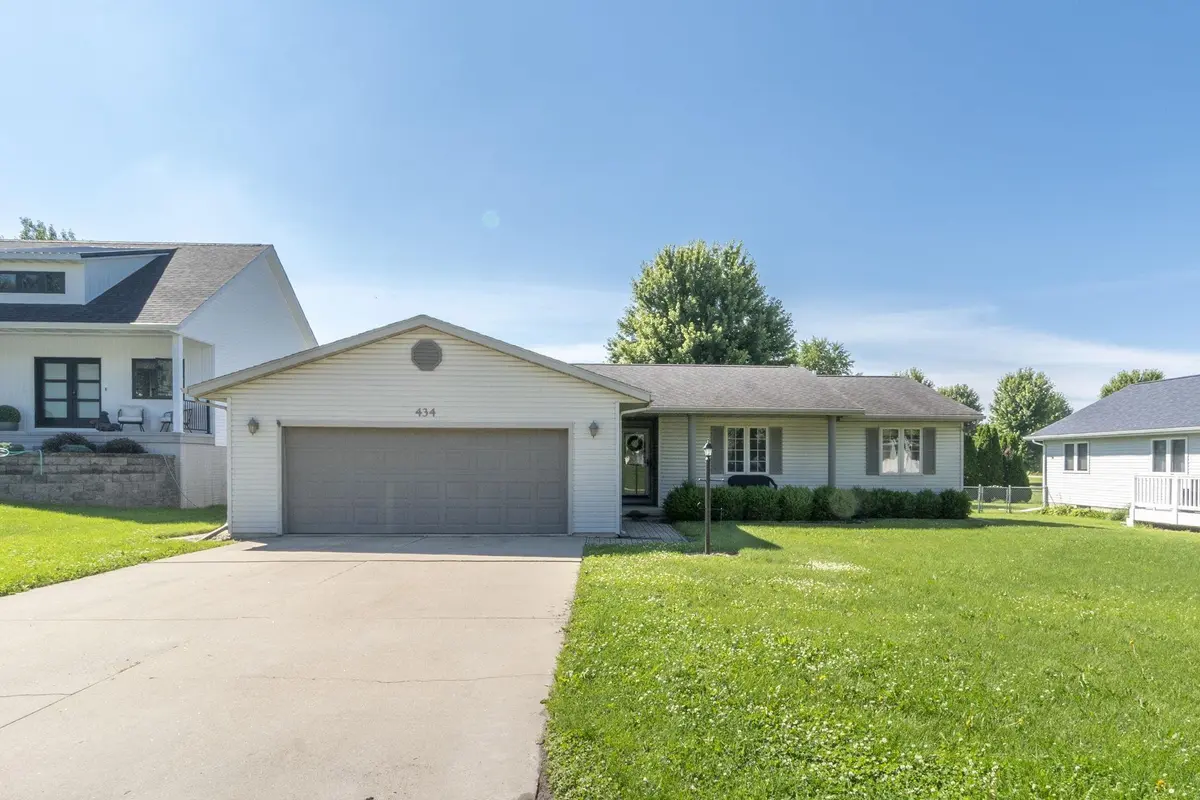
Under contract with a 48 hour clause. Please contact your agent for details. Move-in ready and loaded with updates, this attractive ranch home offers 4 bedrooms, 2 bathrooms, and a layout designed for both comfortable everyday living and entertaining. The beautifully remodeled kitchen serves as the heart of the home, featuring quartz countertops, custom tile backsplash, stainless steel appliances, stylish lighting, and a large center island that creates the perfect gathering space for family and friends. The adjoining dining area and spacious living room provide an open, welcoming feel throughout the main level. The primary bedroom includes its own updated bathroom, while two additional bedrooms and a full bath complete the main floor. A conveniently located laundry room and pantry adds both functionality and storage to the home's well-designed layout. The finished lower level provides exceptional additional living space with a large family room, custom wet bar, and an additional bedroom. Whether you're hosting game day, entertaining guests, or simply enjoying a quiet evening at home, this space offers the flexibility and room to fit your lifestyle. Step outside and enjoy the spacious backyard along with a deck that's perfect for grilling, relaxing, or gathering with friends and family. The attached garage provides everyday convenience, while the storage shed offers additional space for lawn equipment, tools, and seasonal items. Combining a beautifully updated interior, impressive lower-level living space, and a great outdoor setting, this home offers far more than meets the eye and is ready for its next owner to enjoy.
Location
State IA
County Black Hawk
Zoning R-1
Rooms
Basement Concrete, Partially Finished
Interior
Interior Features Solid Surface Counters, Pantry, Wet Bar
Heating Forced Air, Natural Gas
Cooling Ceiling Fan(s)
Fireplaces Type None
Fireplace N
Appliance Appliances Negotiable
Laundry 1st Floor, Laundry Room
Exterior
Parking Features Attached Garage, Heated Garage
Garage Spaces 576.0
View Y/N true
Roof Type Shingle,Asphalt
Building
Sewer Public Sewer
Water Public
Structure Type Vinyl Siding
Schools
Elementary Schools Poyner
Middle Schools Bunger
High Schools East High
Others
Acceptable Financing NBR20262860
Listing Terms NBR20262860
Special Listing Condition Normal Sale
Read Less Info
Want to know what your home might be worth? Contact us for a FREE valuation!
Our team is ready to help you sell your home for the highest possible price ASAP
GET MORE INFORMATION

Brokerage License ID: T06463000