



Bought with Swaney Taylor • Century 21 Signature Real Estate - Oelwein
$230,000
$274,900
16.3%For more information regarding the value of a property, please contact us for a free consultation.
4 Beds
3 Baths
0.55 Acres Lot
SOLD DATE : 07/17/2026
Key Details
Sold Price $230,000
Property Type Single Family Home
Sub Type Single Family Residence
Listing Status Sold
Purchase Type For Sale
MLS Listing ID 20260972
Sold Date 07/17/26
Style Rustic
Bedrooms 4
Full Baths 2
Three Quarter Bath 1
Year Built 1964
Annual Tax Amount $4,217
Lot Size 0.550 Acres
Acres 0.55
Lot Dimensions 150x160
Property Sub-Type Single Family Residence
Property Description
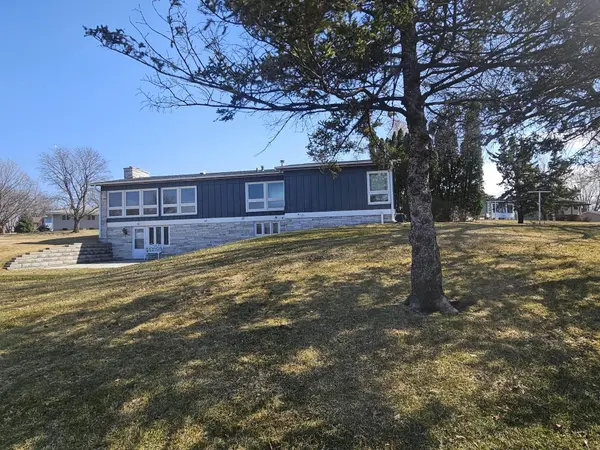
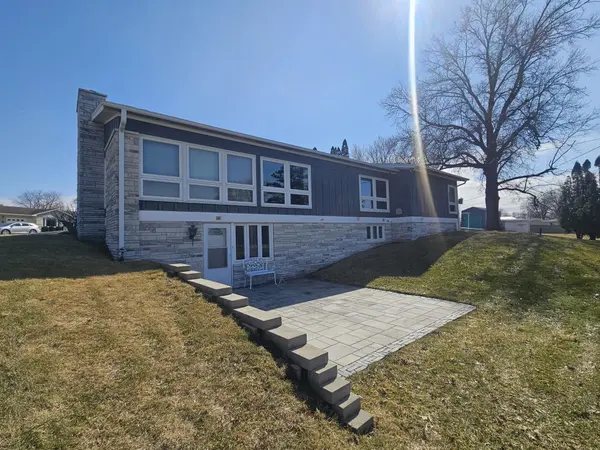
REDUCED! MOTIVATED SELLERS! Welcoming reasonable offers! Inviting you to view one of Oelwein's finest homes! Sprawling 4 bedroom, 2.75 baths, fully finished and extremely large walk-out basement with wet bar, oversize 2 stall attached garage, sitting on a half acre corner lot; a couple blocks from the High School, Hospital and Wellness Center. The center of your oasis is right here. This house boasts over 3,300 SF of living space with many nice improvements throughout a decade of blood, sweat and tears. (Ask your realtor for the home improvement list) Entering the clean and move-in ready, one side sits a guest-parlor room with fireplace, the other side, a welcoming family room. Kitchen is modest yet practical and quaint. Bedrooms are generous in size with the master bedroom and en-suite, supersized! All rooms are nicely artistic and all bathrooms are also generous in size. In addition to the main level, you'll be in awe when you go downstairs. Just the pure size of it is fascinating. Enjoy the wet bar, fireplace, and entertainment and family area, 2 storage rooms with utility room and 3/4 bathroom. Also enjoy the patio off the main living room/den along with a lower level paver patio and a retaining wall. Get all of this for your growing family. Bragging right starts right here, so many additional features to see, so many benefits to use. Don't miss out viewing this property, call for your personal showing!
Location
State IA
County Fayette
Zoning R-1
Rooms
Basement Block, Concrete, Entrance-Inside, Entrance-Outside, Floor Drain, Finished, Walk-Out Access
Interior
Interior Features Solid Surface Counters, Pantry, Track Lighting, Wet Bar
Heating Forced Air
Cooling Central Air
Flooring Hardwood
Fireplaces Type Multiple, Electric, Gas, Family Room, In Family Room Up
Fireplace N
Appliance Built-In Oven, Dishwasher, Dryer, Free-Standing Range, Sump Pump, Refrigerator, Washer, Water Purifier, Gas Water Heater, Water Softener Owned
Laundry Laundry Room, Lower Level
Exterior
Parking Features 2 Stall, Attached Garage, Garage Door Opener, Oversized
Garage Spaces 576.0
View Y/N true
Roof Type Shingle,Asphalt
Building
Lot Description Landscaped, Corner Lot, Multiple Houses
Sewer Public Sewer
Water Public
Structure Type Brk Accent,Stone,Vertical Siding
Schools
Elementary Schools Oelwein
Middle Schools Oelwein
High Schools Oelwein
Others
Acceptable Financing NBR20260972
Listing Terms NBR20260972
Special Listing Condition Normal Sale
Read Less Info
Want to know what your home might be worth? Contact us for a FREE valuation!
Our team is ready to help you sell your home for the highest possible price ASAP
GET MORE INFORMATION

Brokerage License ID: T06463000