




Bought with Biretz Adam • Realty ONE Group Movement
$217,500
$219,900
1.1%For more information regarding the value of a property, please contact us for a free consultation.
3 Beds
1 Bath
10,454 Sqft Lot
SOLD DATE : 06/18/2026
Key Details
Sold Price $217,500
Property Type Single Family Home
Sub Type Single Family Residence
Listing Status Sold
Purchase Type For Sale
MLS Listing ID 20261397
Sold Date 06/18/26
Bedrooms 3
Full Baths 1
Year Built 1978
Annual Tax Amount $2,762
Lot Size 10,454 Sqft
Acres 0.24
Lot Dimensions 70f x 141s x 75r
Property Sub-Type Single Family Residence
Property Description
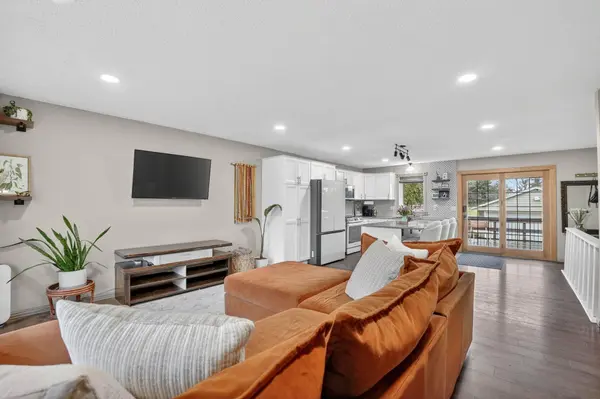
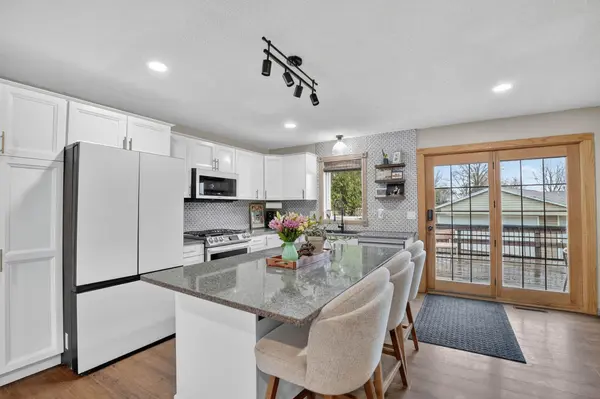
Welcome to this beautifully reimagined ranch home in Elk Run Heights where modern updates, everyday functionality, and an unbeatable location come together. Step inside and experience a completely transformed main level designed with today's buyers in mind. The open concept layout creates a bright, expansive feel, anchored by a stunning kitchen that checks every box and features crisp white cabinetry, quartz countertops, updated lighting, a stylish backsplash, and a statement center island perfect for gathering, hosting, or casual everyday living. Updated flooring flows seamlessly through the main level, guiding you to three spacious bedrooms with updated painted trim. The main floor bathroom has been tastefully updated, and the addition of main floor laundry adds the convenience that buyers consistently prioritize. The lower level offers incredible upside whether you're looking to add finished square footage, create a second living area, home gym, office, or storage, this space gives you the flexibility to build equity and customize to your needs. Step outside to enjoy the deck just off the kitchen, overlooking a fully fenced backyard that is ideal for summer evenings, pets, or weekend get togethers after a day enjoying nearby parks, trails, or community events. A spacious 24 x 24 two-stall garage completes the package, offering ample room for vehicles and storage. Homes with this level of finish, functionality, and style don't come along often. Experience it for yourself before it's gone!
Location
State IA
County Black Hawk
Zoning R-2
Rooms
Basement Unfinished
Interior
Heating Forced Air
Cooling Central Air
Fireplaces Type None
Fireplace N
Laundry 1st Floor
Exterior
Parking Features 2 Stall, Detached Garage
Garage Spaces 576.0
View Y/N true
Roof Type Shingle,Asphalt
Building
Sewer Public Sewer
Water Public
Structure Type Vinyl Siding
Schools
Elementary Schools Poyner
Middle Schools Bunger
High Schools East High
Others
Acceptable Financing NBR20261397
Listing Terms NBR20261397
Special Listing Condition Normal Sale
Read Less Info
Want to know what your home might be worth? Contact us for a FREE valuation!
Our team is ready to help you sell your home for the highest possible price ASAP
GET MORE INFORMATION

Brokerage License ID: T06463000