




Bought with Ericson Carl • Oakridge Real Estate
$635,000
$640,000
0.8%For more information regarding the value of a property, please contact us for a free consultation.
4 Beds
3 Baths
0.63 Acres Lot
SOLD DATE : 06/05/2026
Key Details
Sold Price $635,000
Property Type Single Family Home
Sub Type Single Family Residence
Listing Status Sold
Purchase Type For Sale
Subdivision Audubon Heights 7Th Addition
MLS Listing ID 20253072
Sold Date 06/05/26
Bedrooms 4
Full Baths 2
Three Quarter Bath 1
HOA Fees $8/ann
Year Built 2025
Lot Size 0.630 Acres
Acres 0.63
Lot Dimensions 54x147x154x77x195
Property Sub-Type Single Family Residence
Property Description
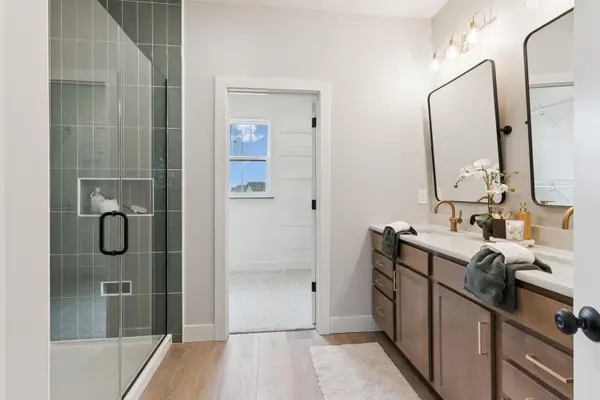
Welcome to this exquisite craftsman ranch-style home that combines timeless design with modern comforts. This splendid residence offers over 2900 square feet of finished living space, perfectly tailored for those seeking both style and functionality. As you step inside, you're greeted by an open-concept layout that seamlessly connects the kitchen, dining, and living areas. The spacious kitchen boasts elegant cabinetry, ample counter space, and quartz countertops, making it a chef's dream. The adjoining dining area is perfect for both casual meals and formal gatherings, while the expansive living room provides a warm and inviting space for relaxation and entertainment. The main floor hosts three generously sized bedrooms, each designed with comfort in mind. Along with the bedrooms; you will also find a dedicated office space on the main level offers the perfect environment for productivity, filled with natural light and privacy. Venture downstairs to the partially finished basement, where you'll find an additional bedroom that can serve as a guest room, home gym, or hobby space. The basement offers endless possibilities for customization, allowing you to create the perfect retreat to suit your needs. Located in a desirable neighborhood, this craftsman ranch-style home is more than just a place to live—it's a place to thrive. Don't miss the opportunity to make this stunning property your own. Schedule a viewing today and experience the perfect blend of classic charm and modern living.
Location
State IA
County Black Hawk
Zoning R-1
Rooms
Basement Concrete
Interior
Interior Features Air Exchanger System, Pantry
Heating Forced Air
Cooling Central Air
Fireplaces Type One, Electric
Fireplace N
Appliance Dishwasher, Disposal, Microwave, Free-Standing Range, Sump Pump, Gas Water Heater
Laundry 1st Floor
Exterior
Parking Features 3 or More Stalls, Attached Garage
Garage Spaces 775.0
View Y/N true
Roof Type Shingle,Asphalt
Building
Sewer Public Sewer
Water Public
Structure Type Stone,Vinyl Siding
Schools
Elementary Schools Orange Elementary
Middle Schools Hoover Intermediate
High Schools West High - Waterloo
Others
Acceptable Financing NBR20253072
Listing Terms NBR20253072
Special Listing Condition Normal Sale
Read Less Info
Want to know what your home might be worth? Contact us for a FREE valuation!
Our team is ready to help you sell your home for the highest possible price ASAP
GET MORE INFORMATION

Brokerage License ID: T06463000