



Bought with Strelow Jason • Berkshire Hathaway Home Services One Realty Centre
$470,000
$470,000
For more information regarding the value of a property, please contact us for a free consultation.
3 Beds
2 Baths
0.36 Acres Lot
SOLD DATE : 05/06/2026
Key Details
Sold Price $470,000
Property Type Single Family Home
Sub Type Single Family Residence
Listing Status Sold
Purchase Type For Sale
Subdivision Audubon Heights 7Th Addition
MLS Listing ID 20253096
Sold Date 05/06/26
Bedrooms 3
Full Baths 1
Three Quarter Bath 1
HOA Fees $8/ann
Year Built 2025
Lot Size 0.360 Acres
Acres 0.36
Lot Dimensions TBD
Property Sub-Type Single Family Residence
Property Description
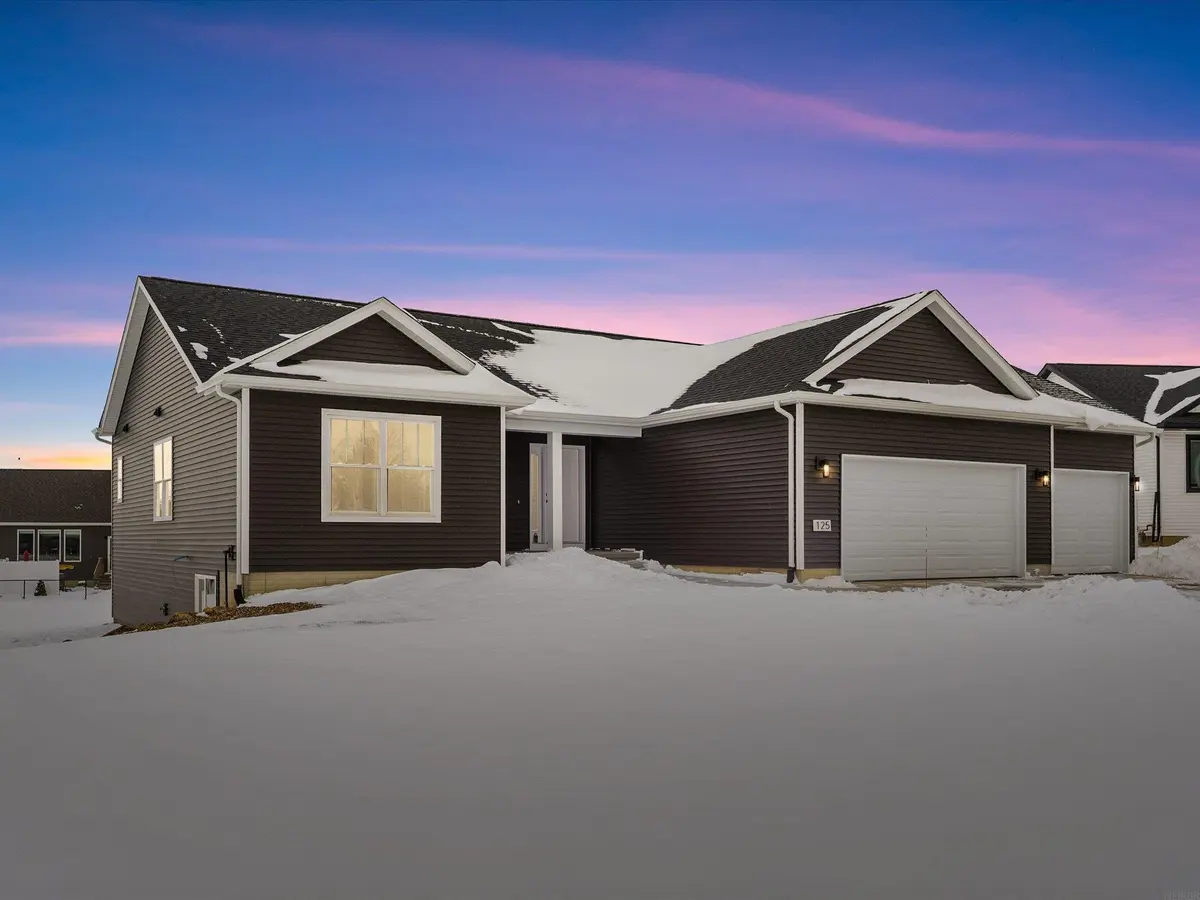
Welcome to your dream home by Skogman Homes! Introducing The Madison floor plan, nestled in the serene Audubon Heights subdivision in Waterloo, IA. This stunning new construction is a 3-bedroom, 2-bathroom ranch-style home designed for modern living and ultimate comfort. Step inside to discover beautiful LVP flooring that seamlessly flows throughout the open-concept living spaces. The gourmet kitchen boasts upgraded cabinetry and sleek quartz countertops, perfect for both everyday meals and entertaining. The spacious great room is a highlight, featuring large picture windows that frame picturesque views of rolling fields, bringing the beauty of the outdoors in. The master suite is a private retreat with a luxurious en-suite bathroom, while two additional bedrooms offer ample space for family, guests, or a home office. With a 3-stall garage, there is plenty of room for vehicles, storage, and hobbies. Located in the desirable Audubon Heights, this home also benefits from Waterloo's 3-year property tax abatement, offering significant savings. Don't miss the opportunity to make The Madison your new home. Experience quality craftsmanship and modern amenities in a tranquil setting. Schedule your tour today!
Location
State IA
County Black Hawk
Zoning R-1
Rooms
Basement Concrete
Interior
Interior Features Air Exchanger System, Solid Surface Counters, Pantry
Heating Forced Air
Cooling Central Air
Fireplaces Type None
Fireplace N
Appliance Dishwasher, Disposal, MicroHood, Sump Pump, Electric Water Heater
Laundry 1st Floor
Exterior
Parking Features 3 or More Stalls, Attached Garage
Garage Spaces 738.0
View Y/N true
Roof Type Shingle,Asphalt
Building
Lot Description Crops
Sewer Public Sewer
Water Public
Structure Type Vinyl Siding
Schools
Elementary Schools Orange Elementary
Middle Schools Hoover Intermediate
High Schools West High
Others
Acceptable Financing NBR20253096
Listing Terms NBR20253096
Special Listing Condition Normal Sale
Read Less Info
Want to know what your home might be worth? Contact us for a FREE valuation!
Our team is ready to help you sell your home for the highest possible price ASAP
GET MORE INFORMATION

Brokerage License ID: T06463000