


Bought with MEMBER NON • NON-MEMBER
$238,000
$240,000
0.8%For more information regarding the value of a property, please contact us for a free consultation.
3 Beds
2 Baths
0.5 Acres Lot
SOLD DATE : 02/06/2026
Key Details
Sold Price $238,000
Property Type Single Family Home
Sub Type Single Family Residence
Listing Status Sold
Purchase Type For Sale
MLS Listing ID 20254642
Sold Date 02/06/26
Bedrooms 3
Full Baths 1
Three Quarter Bath 2
Year Built 1965
Annual Tax Amount $3,882
Lot Size 0.500 Acres
Acres 0.5
Lot Dimensions 137 x 158
Property Sub-Type Single Family Residence
Property Description
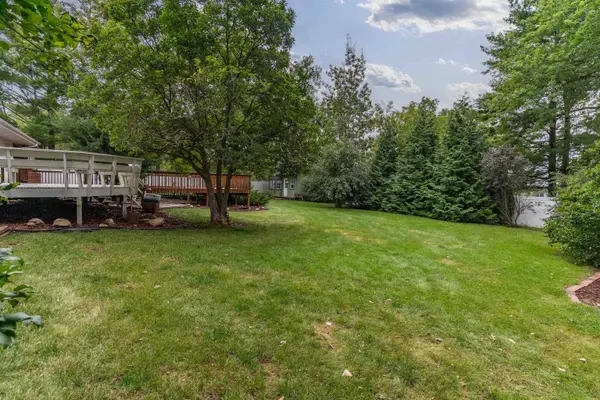
Welcome to the serenity of this beautifully maintained and thoughtfully upgraded home! Step into the elegant, newly remodeled dining area featuring a tray ceiling, leading into a totally redesigned kitchen (2004) that's a dream for any home chef. The kitchen boasts a stunning ceramic tile floor (2015), dual ovens and dishwashers, newer poured concrete countertops, custom Bertch cabinetry with multiple drawer pull-outs, and a skylight that floods the space with natural light. The spacious living room offers a cozy gas fireplace framed with unique stone imported from California, flanked by custom Bertch built-ins. Patio doors open to a huge deck perfect for entertaining, complete with fully fenced yard offering exceptional privacy. A charming train depot on the property adds extra versatility, ideal for use as a home office or guest space—equipped with electricity and propane heat (no water). You'll also love the lush, mature perennials scattered throughout the expansive yard, along with a storage shed that includes a sink and drain. The oversized primary suite is a true retreat, featuring a luxurious master bath with heated tile floors and a Jacuzzi tub, plus a generous walk-in closet. The main-level bathroom was remodeled in 2003 for added comfort and style. Additional upgrades include new windows (2004), roof and HVAC system (2015), and the following major recent improvements: Brand new sewer line Completely remodeled and finished basement:) Basement foundation professionally tiled and walls anchored—with a transferable 25-year warranty for peace of mind! Included with the home: stove, 2 ovens, 2 dishwashers, 2 refrigerators, microwave, washer & dryer, water softener, and 2 bar stools. Don't miss your chance to own this one-of-a-kind property—call today for your private showing!
Location
State IA
County Grundy
Zoning R-1
Rooms
Basement Partially Finished
Interior
Interior Features Ceiling Fan/Light, Solid Surface Counters
Heating Forced Air
Cooling Central Air
Fireplaces Type One, Living Room
Fireplace N
Appliance Dishwasher, Double Oven, Disposal, Microwave Built In, Free-Standing Range, Sump Pump, Refrigerator, Gas Water Heater
Exterior
Exterior Feature Garden, Hot Tub
Parking Features 2 Stall, Attached Garage
Garage Spaces 576.0
View Y/N true
Roof Type Asphalt
Building
Sewer Public Sewer
Water Public
Structure Type Aluminum Siding
Schools
Elementary Schools Bcluw
Middle Schools Bcluw
High Schools Bcluw
Others
Acceptable Financing NBR20254642
Listing Terms NBR20254642
Special Listing Condition Normal Sale
Read Less Info
Want to know what your home might be worth? Contact us for a FREE valuation!
Our team is ready to help you sell your home for the highest possible price ASAP
GET MORE INFORMATION

Brokerage License ID: T06463000