

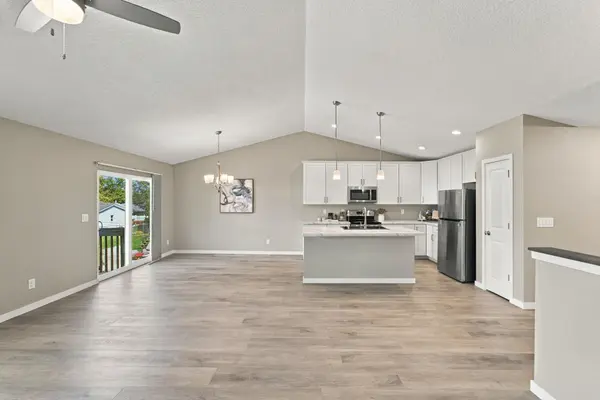
3346 Lincolnshire RD, Waterloo, IA 50701
REQUEST A TOUR If you would like to see this home without being there in person, select the "Virtual Tour" option and your agent will contact you to discuss available opportunities.
In-PersonVirtual Tour
Listed by Joshua Bey • Oakridge Real Estate
$ 330,000
Est. payment | /mo

2 Beds

2 Baths

6,229 Sqft Lot


$ 330,000
Est. payment | /mo

2 Beds

2 Baths

6,229 Sqft Lot

Key Details

Property Type Single Family Home

Sub Type Single Family Residence

Listing Status Active

Purchase Type For Sale

Subdivision Lincolnshire Addition

MLS Listing ID 20264942

Bedrooms 2

Full Baths 1

Three Quarter Bath 1

HOA Fees $100/ann

Year Built 2021

Annual Tax Amount $792

Lot Size 6,229 Sqft

Acres 0.143

Lot Dimensions 50 x 125

Property Sub-Type Single Family Residence

Property Description

Come check out this move-in ready, like-new ranch on Lincolnshire! This beautiful home features an open floor plan and vaulted ceilings throughout the living room, kitchen, and dining area. The kitchen has white cabinets, stainless steel appliances, an island with bar seating and a pantry closet. The dining area has a sliding glass door with steps down to a concrete patio, overlooking a backyard with lush green grass and an irrigation system to help keep it looking great all summer long. There are 2 bedrooms on the main floor, including one just off the entry and the master suite just off the living room. The master suite was recently upgraded for sound resistance, making it a great place to enjoy a quiet night's sleep. The bathroom features a large, separate shower, a vanity with lots of counter space and an attached walk-in closet. You'll also appreciate the main floor laundry room, with the washer and dryer included, and easy access to the generously sized garage with plenty of room for 2 cars. The basement is unfinished, but offers a fantastic opportunity to add more living space, room for an additional bedroom, family room and a bathroom with the plumbing stubbed in. This home has a great layout with room to grow. Come see for yourself - schedule a showing today!

Location

State IA

County Black Hawk

Zoning R-1

Rooms

Basement Concrete, Unfinished

Interior

Interior Features Ceiling Fan(s), Paneled Doors

Heating Forced Air, Natural Gas

Cooling Central Air

Fireplaces Type None

Equipment Irrigation Equipment

Fireplace N

Appliance Dishwasher, Dryer, Disposal, Microwave, Free-Standing Range, Sump Pump, Refrigerator, Washer, Gas Water Heater

Laundry 1st Floor, Laundry Room

Exterior

Parking Features Attached Garage, Garage Door Opener

Garage Spaces 527.0

View Y/N true

Roof Type Shingle,Asphalt

Building

Sewer Public Sewer

Water Public

Structure Type Vinyl Siding

Schools

Elementary Schools Lou Henry

Middle Schools Hoover Intermediate

High Schools West High - Waterloo

Others

Acceptable Financing NBR20264942

Listing Terms NBR20264942

Special Listing Condition Normal Sale

Virtual Tour https://youtu.be/ABk7VyJ1uvk

Nearby Locations

GET MORE INFORMATION

EXIT Unlimited
EXIT Unlimited

Brokerage License ID: T06463000

+1(563) 231-7738

3250 Kennedy Cir, Dubuque, IA 52002, USA

Name
Phone*
Message

Go tour this home

3346 Lincolnshire RD
