

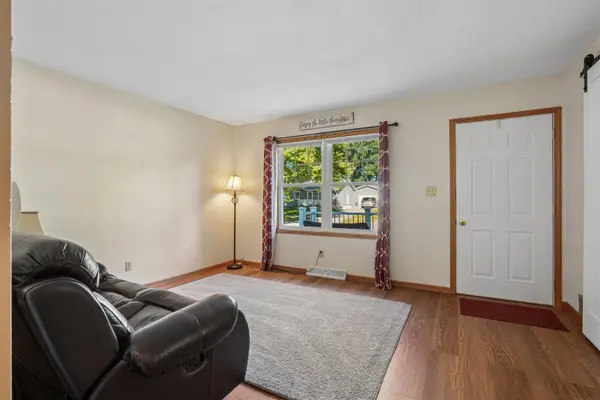
1113 Calumett DR, Cedar Falls, IA 50613
REQUEST A TOUR If you would like to see this home without being there in person, select the "Virtual Tour" option and your agent will contact you to discuss available opportunities.
In-PersonVirtual Tour
Listed by Amy Wienands • AWRE, EXP Realty, LLC
$ 274,900
Est. payment | /mo

4 Beds

2 Baths

8,276 Sqft Lot


$ 274,900
Est. payment | /mo

4 Beds

2 Baths

8,276 Sqft Lot

Open House

Sun Oct 11, 12:00pm - 1:00pm

Key Details

Property Type Single Family Home

Sub Type Single Family Residence

Listing Status Active

Purchase Type For Sale

MLS Listing ID 20264894

Bedrooms 4

Full Baths 2

Year Built 1970

Annual Tax Amount $3,622

Lot Size 8,276 Sqft

Acres 0.19

Lot Dimensions 65x130

Property Sub-Type Single Family Residence

Property Description

Space, updates, and a backyard made for enjoying- welcome to 1113 Calumett Dr! Located in a quiet Cedar Falls neighborhood close to schools, parks, shopping, and everyday conveniences, this 4-bedroom, 2-bath split-level offers a layout that truly works for everyday life. Inside, you'll find two living areas, a large eat-in kitchen, a separate dining space, and an office that gives you the flexibility for working from home, or whatever your household needs. The primary bedroom features a beautiful bay window overlooking the backyard, along with a private ensuite bathroom. Even better, the attic space above the primary bedroom offers a large bonus storage area because you can never have too much storage! Recent updates include new flooring on the main floor, a brand-new roof, and newer siding. Outside is where this home really shines. The privacy-fenced backyard features a spacious deck and pergola, creating the perfect setup for summer dinners, entertaining friends, or simply enjoying your own backyard retreat. A large detached two-stall garage adds even more space for vehicles, storage, hobbies, or projects. With a great location, functional floor plan, fresh updates, and fantastic outdoor space, this one checks a lot of boxes! Schedule your showing today!

Location

State IA

County Black Hawk

Zoning R-2

Rooms

Basement Partially Finished

Interior

Heating Forced Air

Cooling Central Air

Fireplaces Type One

Fireplace N

Exterior

Parking Features Detached Garage

Garage Spaces 616.0

View Y/N true

Roof Type Shingle,Asphalt

Building

Sewer Public Sewer

Water Public

Structure Type Vinyl Siding

Schools

Elementary Schools Orchard Hill Elementary

Middle Schools Peet Junior High

High Schools Cedar Falls High

Others

Acceptable Financing NBR20264894

Listing Terms NBR20264894

Special Listing Condition Normal Sale

Virtual Tour https://vimeo.com/1234092089/290109f1aa?share=copy&fl=sv&fe=ci

Nearby Locations

GET MORE INFORMATION

EXIT Unlimited
EXIT Unlimited

Brokerage License ID: T06463000

+1(563) 231-7738

3250 Kennedy Cir, Dubuque, IA 52002, USA

Name
Phone*
Message

Go tour this home

1113 Calumett DR
