

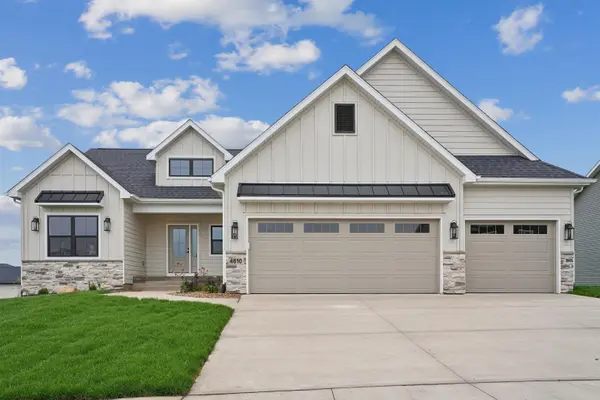
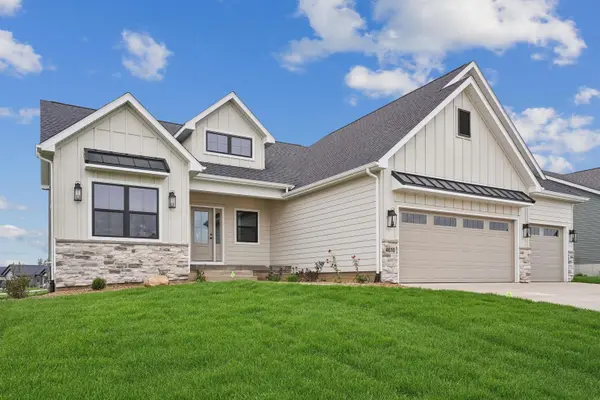
4610 Sonoma DR, Cedar Falls, IA 50613
REQUEST A TOUR If you would like to see this home without being there in person, select the "Virtual Tour" option and your agent will contact you to discuss available opportunities.
In-PersonVirtual Tour
Listed by Justin Reuter • Oakridge Real Estate
$ 815,000
Est. payment | /mo

4 Beds

3 Baths

0.42 Acres Lot


$ 815,000
Est. payment | /mo

4 Beds

3 Baths

0.42 Acres Lot

Key Details

Property Type Single Family Home

Sub Type Single Family Residence

Listing Status Active

Purchase Type For Sale

MLS Listing ID 20264708

Style Ranch

Bedrooms 4

Full Baths 1

Three Quarter Bath 2

HOA Fees $200/ann

Year Built 2026

Lot Size 0.420 Acres

Acres 0.42

Lot Dimensions 133 x 138

Property Sub-Type Single Family Residence

Property Description

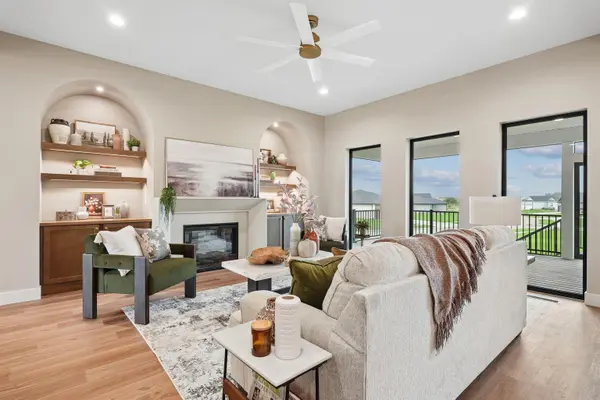
A stunning new construction by Skogman Homes, where thoughtful design, elevated finishes, and exceptional craftsmanship come together to create a truly remarkable home. From the moment you step inside, you'll notice the attention to detail, beginning with beautiful solid wood doors, striking black windows, custom cabinetry, high-end lighting, and designer finishes throughout. The main level offers three bedrooms, including a luxurious primary suite featuring a walk-in closet and a private en suite with a stunning custom walk-in shower and built-in bench. A second full bathroom serves the additional bedrooms and guests. The spacious great room is a true showstopper, highlighted by custom windows that fill the space with natural light and a fireplace framed by gorgeous arched built-ins on each side. The heart of the home is the impressive kitchen, featuring custom cabinetry, a gas range, a custom hood vent, and a full-height quartz backsplash that creates a beautiful focal point. Just off the main living area, the dedicated office with French doors provides the perfect space for working from home, studying, or quiet retreat. The main-level laundry room includes a convenient laundry tub for added functionality. Extend your living space outdoors with the covered and screened-in deck, perfect for enjoying your morning coffee, relaxing, or entertaining without worrying about the elements. A patio provides additional outdoor living space, while the irrigation system helps keep the landscaping looking its best. The finished lower level offers even more versatility, including a fourth bedroom, 3/4 bathroom, wet bar, and playroom. One of the home's most unique features is the custom Murphy door bookshelf that opens to a secluded room with sound-channeling features for added soundproofing—an incredible hidden space that could be used as a media room, retreat, or private getaway. Additional features include zoned heating, insulated garage walls and ceiling, and thoughtful upgrades throughout that reflect the quality and craftsmanship expected from Skogman Homes. The combination of sophisticated finishes, functional spaces, unique custom touches, and exceptional indoor and outdoor living makes this home truly one-of-a-kind.

Location

State IA

County Black Hawk

Zoning R-P

Rooms

Basement Concrete, Finished

Interior

Interior Features Ceiling Fan(s), Ceiling Fan/Light, Solid Surface Counters, Wet Bar

Heating Forced Air

Cooling Ceiling Fan(s), Central Air

Fireplaces Type Electric, Living Room

Equipment Irrigation Equipment

Fireplace N

Appliance Dishwasher, Disposal, Microwave, Free-Standing Range, Sump Pump, Refrigerator, Hood Fan

Laundry 1st Floor

Exterior

Parking Features Attached Garage, Garage Door Opener

Garage Spaces 774.0

View Y/N true

Roof Type Shingle,Asphalt

Building

Lot Description Landscaped, Corner Lot

Sewer Public Sewer

Water Public

Structure Type Vinyl Siding

Schools

Elementary Schools Hansen

Middle Schools Holmes Junior High

High Schools Cedar Falls High

Others

Acceptable Financing NBR20264708

Listing Terms NBR20264708

Special Listing Condition Normal Sale

Virtual Tour https://vimeo.com/1231569020/41cc560c0d?share=copy&fl=sv&fe=ci

Nearby Locations

GET MORE INFORMATION

EXIT Unlimited
EXIT Unlimited

Brokerage License ID: T06463000

+1(563) 231-7738

3250 Kennedy Cir, Dubuque, IA 52002, USA

Name
Phone*
Message

Go tour this home

4610 Sonoma DR
