

117 Circle DR, Manchester, IA 52057
REQUEST A TOUR If you would like to see this home without being there in person, select the "Virtual Tour" option and your agent will contact you to discuss available opportunities.
In-PersonVirtual Tour
Listed by Troy Northrop • RE/MAX Independence Realty
$ 250,000
Est. payment | /mo

2 Beds

2 Baths

9,583 Sqft Lot


$ 250,000
Est. payment | /mo

2 Beds

2 Baths

9,583 Sqft Lot

Key Details

Property Type Single Family Home

Sub Type Single Family Residence

Listing Status Pending

Purchase Type For Sale

MLS Listing ID 20264677

Style Ranch

Bedrooms 2

Three Quarter Bath 2

Year Built 1962

Annual Tax Amount $2,900

Lot Size 9,583 Sqft

Acres 0.22

Lot Dimensions 96x95+36x16

Property Sub-Type Single Family Residence

Property Description

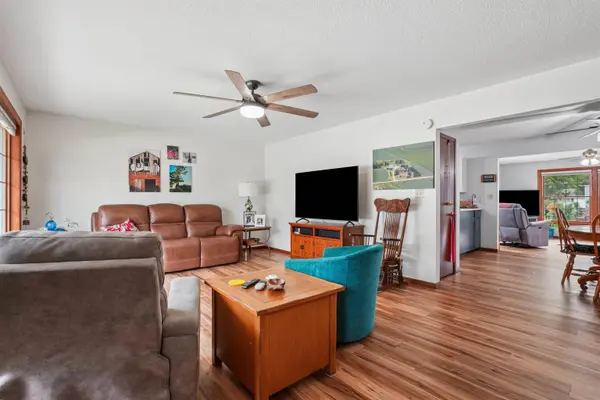
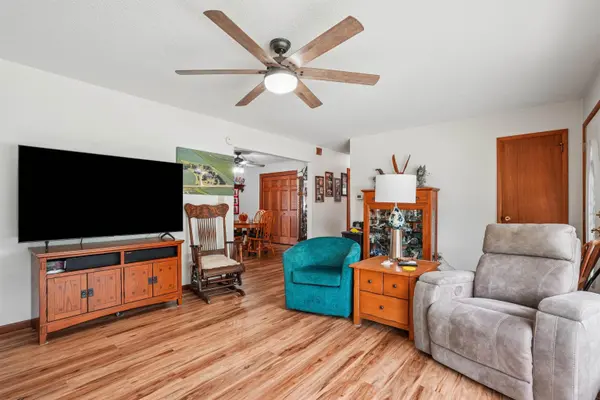
This inviting 2-bedroom, 2-bath ranch offers over 1,700 finished square feet and a layout that gives you room to live, entertain and enjoy. The main level features attractive LVP flooring throughout, a spacious living room, dining area, kitchen with built-in appliances, sunny sunroom, convenient laundry closet, full bath and two bedrooms. The partly finished basement is a real bonus! One-half is finished and currently used as a sewing room, but could easily be transformed into a family room, game room, hobby space or whatever fits your needs. The other half includes kitchen cabinets, a ¾ bath creating even more options for entertaining, gatherings or additional living space. Outside, you'll appreciate the home's great curb appeal, with an attached 2-stall heated garage along with a patio that's perfect for relaxing or hosting friends and family. A handy storage shed provides additional space for outdoor essentials. With comfortable living space, a versatile basement and an attached heated garage, this home offers plenty of room and flexibility to fit a variety of lifestyles. Come take a look and discover all the possibilities!

Location

State IA

County Delaware

Zoning R-1

Rooms

Basement Block, Entrance-Inside, Partially Finished

Interior

Interior Features Ceiling Fan/Light

Heating Forced Air, Natural Gas

Cooling Central Air

Flooring Luxury Vinyl Plank

Fireplaces Type None

Fireplace N

Appliance Built-In Oven, Cooktop, Dishwasher, Dryer, Disposal, Microwave, Sump Pump, Refrigerator, Washer, Water Softener Owned

Laundry 1st Floor

Exterior

Parking Features Attached Garage, Garage Door Opener, Heated Garage

Garage Spaces 572.0

View Y/N true

Roof Type Shingle,Asphalt

Building

Sewer Public Sewer

Water Public

Structure Type Vinyl Siding

Schools

Elementary Schools West Delaware

Middle Schools West Delaware

High Schools West Delaware

Others

Acceptable Financing NBR20264677

Listing Terms NBR20264677

Special Listing Condition Normal Sale

Virtual Tour https://iframe.videodelivery.net/6a22a3ad42562558552d39c003161c7e

Nearby Locations

GET MORE INFORMATION

EXIT Unlimited
EXIT Unlimited

Brokerage License ID: T06463000

+1(563) 231-7738

3250 Kennedy Cir, Dubuque, IA 52002, USA

Name
Phone*
Message

Go tour this home

117 Circle DR
