

916 Walnut ST, Cedar Falls, IA 50613
REQUEST A TOUR If you would like to see this home without being there in person, select the "Virtual Tour" option and your advisor will contact you to discuss available opportunities.
In-PersonVirtual Tour
Listed by Paige Peyton • Oakridge Real Estate
$ 215,000
Est. payment | /mo

4 Beds

2 Baths

8,712 Sqft Lot


Save
$ 215,000
Est. payment | /mo
Save

4 Beds

2 Baths

8,712 Sqft Lot

Open House

Sun Oct 04, 1:00pm - 2:00pm

Key Details

Property Type Single Family Home

Sub Type Single Family Residence

Listing Status Active

Purchase Type For Sale

MLS Listing ID 20264659

Bedrooms 4

Full Baths 2

Year Built 1926

Annual Tax Amount $2,814

Lot Size 8,712 Sqft

Acres 0.2

Lot Dimensions 66 x 132

Property Sub-Type Single Family Residence

Property Description

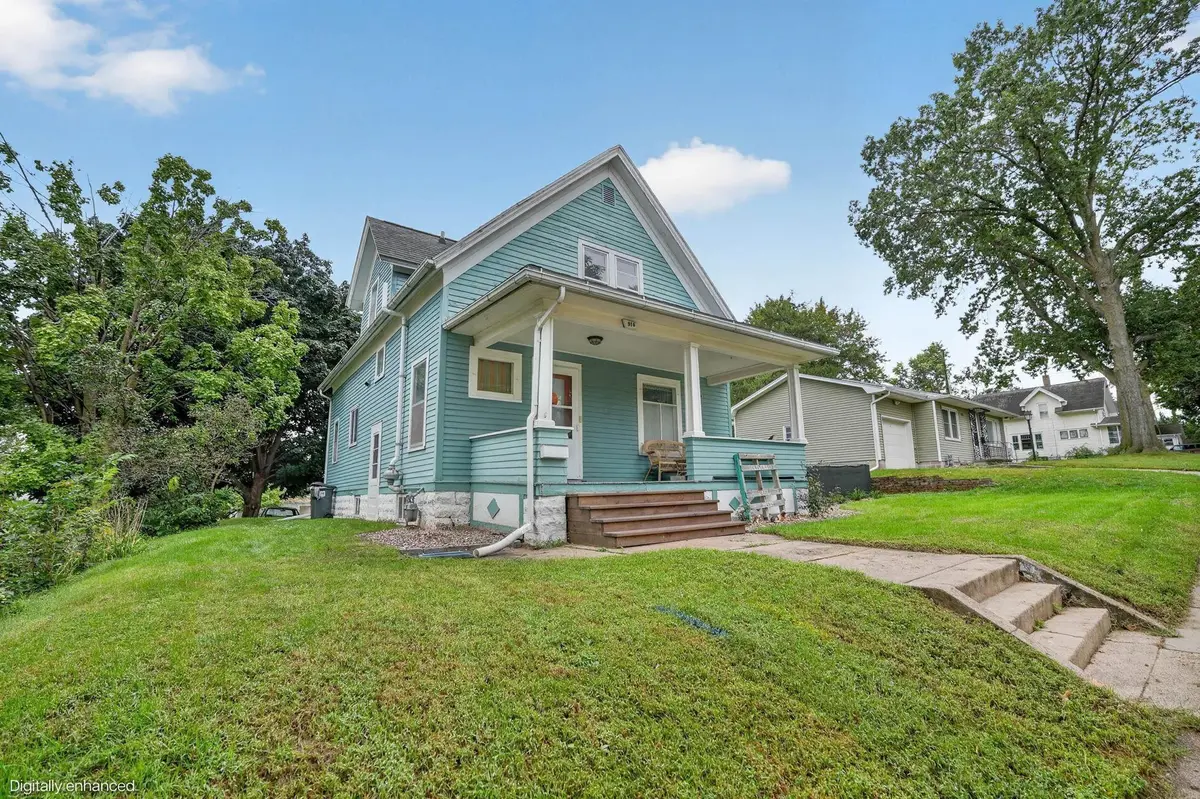
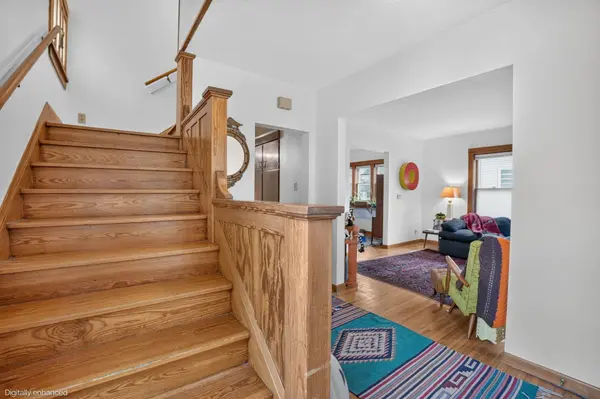
A welcoming front porch sets the stage for this Cedar Falls home, with plenty of room for early morning coffee or late night chats snuggled up in a blanket. Enter into the foyer, where original woodwork details set the tone for the entire home. The front living room features original wood flooring and plenty of natural light, creating a comfortable space for relaxing or gathering. A true dining room gives you a dedicated spot to host holidays, gather around the table, and slow down for dinner with the family. The kitchen offers great storage and an easy layout that makes cooking dinner each night feel simple. A full bathroom just off the kitchen is convenient for guests, while the main floor bedroom offers flexibility as a bedroom, home office, playroom, or other flex space. Upstairs, original hardwood floors continue into three generously sized bedrooms, giving everyone room of their own with good closet space. An updated bathroom serves the upper level and adds a fresh touch to this classic home. Outside, the fenced backyard provides room for kids and pets to play, raised garden beds to grow your own veggies, or simply a spot to enjoy some fresh air. The detached two stall garage keeps cars out of the snow. Just minutes from Main Street, you'll have easy access to local restaurants, nightlife, shows, the Cedar Falls Farmers Market, and everything downtown has to offer. It's the kind of location that makes it easy to head out for dinner or an evening downtown without going far from home. Home and community come together here, giving you the chance to keep life simple and enjoy the people, places, and experiences that make Cedar Falls feel like home.

Location

State IA

County Black Hawk

Zoning R-2

Rooms

Basement Block, Unfinished

Interior

Heating Forced Air, Natural Gas

Cooling Central Air

Flooring Hardwood

Fireplaces Type None

Fireplace N

Appliance Dishwasher, Microwave, Free-Standing Range, Gas Water Heater

Laundry Lower Level

Exterior

Parking Features Detached Garage, Garage Door Opener

Garage Spaces 576.0

View Y/N true

Roof Type Shingle,Asphalt

Building

Sewer Public Sewer

Water Public

Structure Type Wood Siding

Schools

Elementary Schools Lincoln Elementary Cf

Middle Schools Holmes Junior High

High Schools Cedar Falls High

Others

Acceptable Financing NBR20264659

Listing Terms NBR20264659

Special Listing Condition Normal Sale

Nearby Locations

GET MORE INFORMATION

EXIT Unlimited
EXIT Unlimited

Brokerage License ID: T06463000

+1(563) 231-7738

3250 Kennedy Cir, Dubuque, IA 52002, USA

Name
Phone*
Message

Go tour this home

916 Walnut ST
