

303 S 10th ST, Osage, IA 50461
REQUEST A TOUR If you would like to see this home without being there in person, select the "Virtual Tour" option and your agent will contact you to discuss available opportunities.
In-PersonVirtual Tour
Listed by Philip Kolbet • Kolbet Realtors
$ 249,900
Est. payment | /mo

4 Beds

3 Baths

8,712 Sqft Lot


Save
$ 249,900
Est. payment | /mo
Save

4 Beds

3 Baths

8,712 Sqft Lot

Key Details

Property Type Single Family Home

Sub Type Single Family Residence

Listing Status Active

Purchase Type For Sale

MLS Listing ID 20264609

Bedrooms 4

Full Baths 1

Half Baths 1

Three Quarter Bath 1

Year Built 1902

Annual Tax Amount $2,622

Lot Size 8,712 Sqft

Acres 0.2

Lot Dimensions 66x132

Property Sub-Type Single Family Residence

Property Description

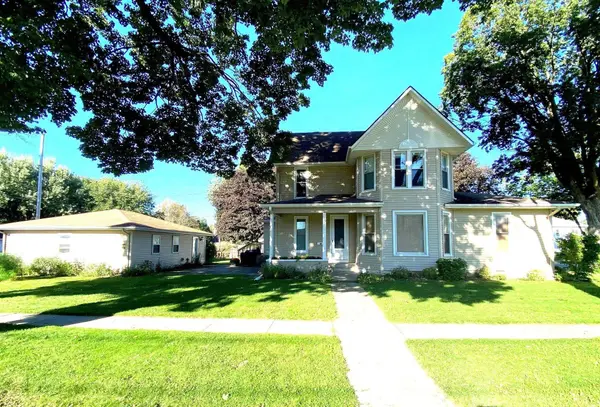
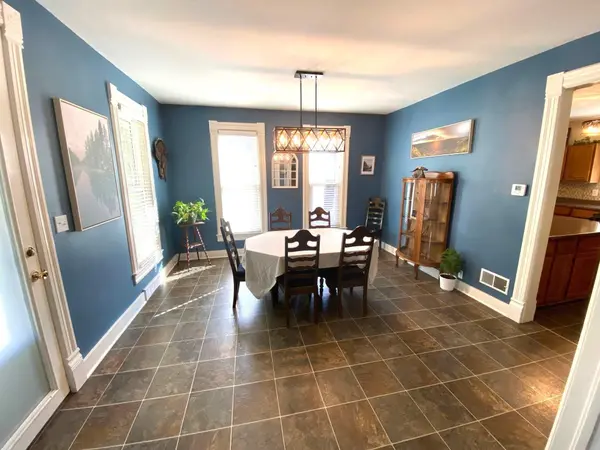
Here is the ultimate Family Home! Starting with Location; which is just two blocks from City Park, Little League fields, Event Center, Walking/Biking path, Rec. Center/Pool, and the Middle School/High School. To Square Footage; 2222 liveable square footage which includes four bedrooms and two full baths, plus some extra possible living space in the basement. And Condition; Exterior has vinyl siding, replacement windows, New forced air furnace, new water heater, radon mitigation system, 24x30 garage, and a complete set of kitchen appliances. Highlights of this home include a large front double living room, a formal dining room, a large kitchen with sit-up peninsula, a Huge walk-in pantry, main floor laundry, a large main floor 14x18' primary bedroom, and a main floor full bathroom with a huge walk-in shower. Upstairs are three bedrooms including one 14x16' bedroom with a huge walk-in closet and a second full bathroom. The useable basement has some very nice potential for a work out space, kids' rec room, or simply wonderful storage. Closing and possession can be quick on this property so check it out today!!

Location

State IA

County Mitchell

Zoning R-2

Rooms

Basement Entrance-Inside, Floor Drain, Radon Mitigation System, Stone/Rock, Partially Unfinished

Interior

Interior Features Ceiling Fan/Light, Pantry

Heating Forced Air, Natural Gas

Cooling Ceiling Fan(s), Central Air

Fireplaces Type None

Fireplace N

Appliance Dishwasher, Disposal, Microwave, Free-Standing Range, Refrigerator, Electric Water Heater, Water Softener Owned

Laundry 1st Floor, Laundry Room

Exterior

Exterior Feature Garden

Parking Features Detached Garage, Garage Door Opener

Garage Spaces 720.0

View Y/N true

Roof Type Shingle,Asphalt

Building

Lot Description Landscaped, Corner Lot, Level

Sewer Public Sewer

Water Public

Structure Type Vinyl Siding

Schools

Elementary Schools Osage

Middle Schools Osage

High Schools Osage

Others

Acceptable Financing NBR20264609

Listing Terms NBR20264609

Special Listing Condition Normal Sale

Nearby Locations

GET MORE INFORMATION

EXIT Unlimited
EXIT Unlimited

Brokerage License ID: T06463000

+1(563) 231-7738

3250 Kennedy Cir, Dubuque, IA 52002, USA

Name
Phone*
Message

Go tour this home

303 S 10th ST
