

3306 Midway DR, Waterloo, IA 50701
REQUEST A TOUR If you would like to see this home without being there in person, select the "Virtual Tour" option and your agent will contact you to discuss available opportunities.
In-PersonVirtual Tour
Listed by Amy Wienands • AWRE, EXP Realty, LLC
$ 335,000
Est. payment | /mo

2,164 SqFt


Save
$ 335,000
Est. payment | /mo
Save

2,164 SqFt

Open House

Sun Oct 11, 3:45pm - 4:45pm

Key Details

Property Type Multi-Family

Sub Type Duplex

Listing Status Active

Purchase Type For Sale

Square Footage 2,164 sqft

Price per Sqft $154

MLS Listing ID 20264599

Year Built 1951

Annual Tax Amount $6,134

Lot Size 0.600 Acres

Acres 0.6

Lot Dimensions 109x241

Property Sub-Type Duplex

Property Description

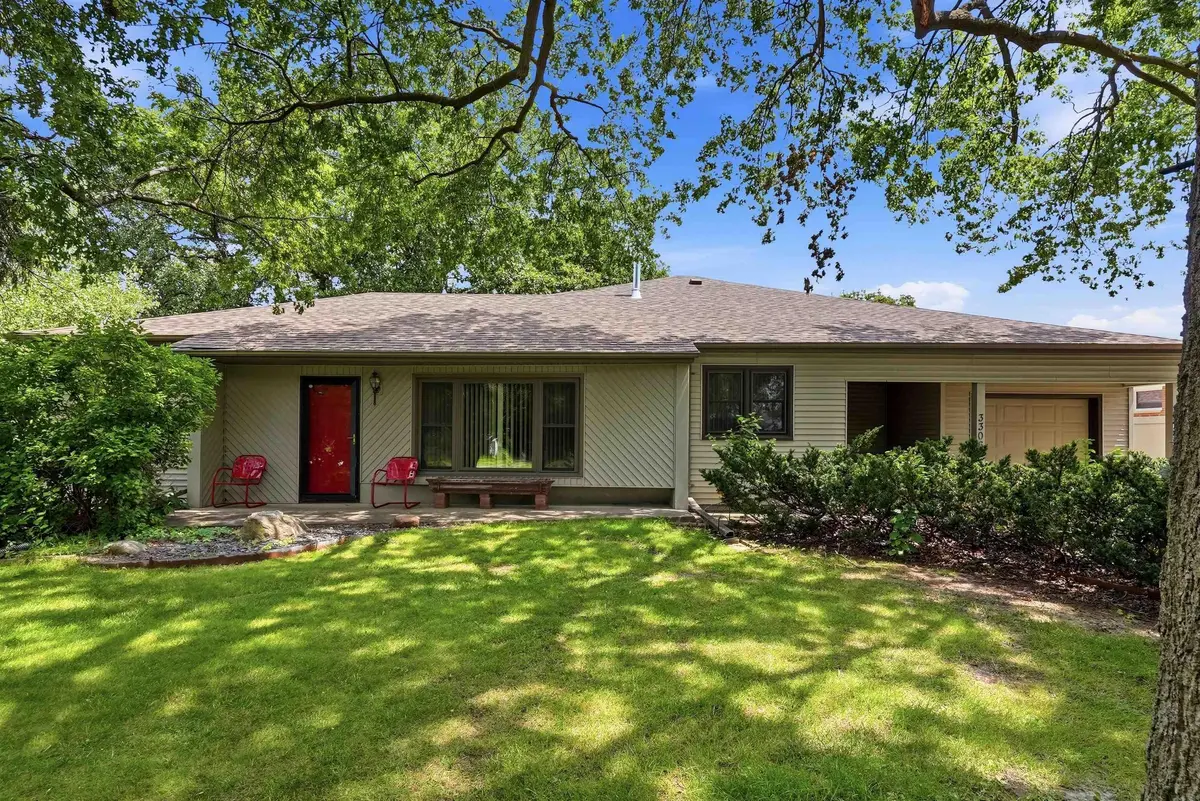
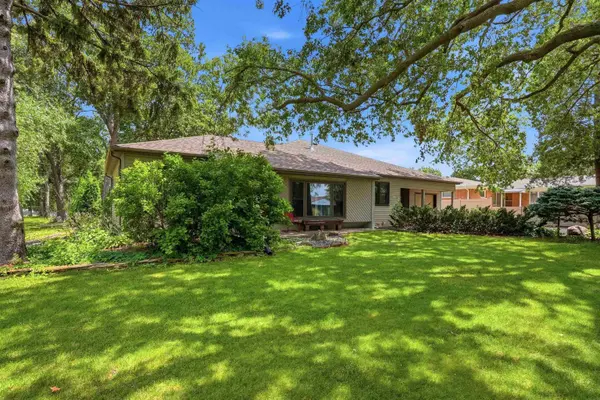
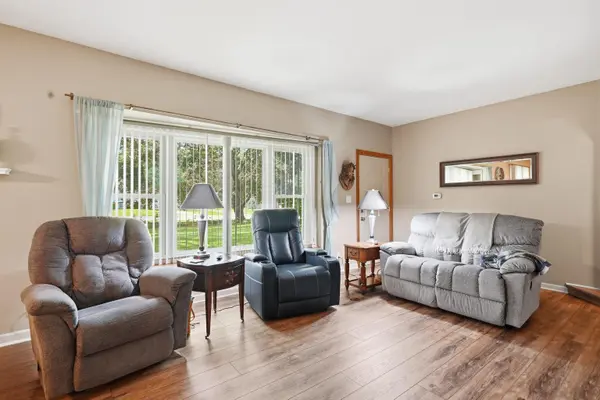
Opportunities like this don't come along often: a spacious duplex property with income potential, a massive tree-filled lot, and the flexibility to make it work for the way you live. Tucked away on a massive corner lot with a Waterloo address in the Cedar Falls School District, this unique property is surrounded by mature trees and beautiful landscaping. The expansive yard creates a tucked-away, secluded feel while still being close to everything you need. The property features two living spaces, one larger side and a separate smaller unit, making it ideal for multigenerational living, housing a parent or college-age child, accommodating guests, or generating additional rental income. The outdoor spaces are just as inviting, with a front patio for each living area and a large, private concrete patio surrounded by mature landscaping and featuring a covered area—perfect for entertaining, relaxing, or enjoying your own peaceful retreat. Inside, multiple living areas provide plenty of room to spread out, the main level also consists of an updated kitchen, two generously sized bedrooms, a full bathroom, and main floor laundry. The unfinished basement offers additional potential for living space, bedrooms, storage, or hobbies. An open office space could easily be converted to another bedroom if desired. The smaller unit includes an open concept kitchen and living room, as well as a main floor bedroom and full bathroom. Recent updates including windows, siding, roof, and gutters provide added peace of mind, while the detached triple garage offers incredible space for vehicles, storage, hobbies, or a workshop. Unique, versatile, and full of character, this is a property that can adapt to the way you live—whether that means bringing multiple generations together, creating a private space for family, or enjoying the opportunity for additional income.

Location

State IA

County Black Hawk

Zoning R-1

Rooms

Basement Partially Finished

Interior

Cooling Central Air

Fireplace N

Laundry Lower Level

Exterior

Parking Features Attached, Garage, Parking Pad, Paved, Multiple

Utilities Available Cable Paid by Individual

View Y/N true

Roof Type Asphalt

Building

Sewer Public Sewer

Water Public

Structure Type Vinyl Siding

Schools

Elementary Schools Cedar Heights Elementary

Middle Schools Peet Junior High

High Schools Cedar Falls High

Others

Acceptable Financing NBR20264599

Listing Terms NBR20264599

Special Listing Condition Normal Sale

Nearby Locations

GET MORE INFORMATION

EXIT Unlimited
EXIT Unlimited

Brokerage License ID: T06463000

+1(563) 231-7738

3250 Kennedy Cir, Dubuque, IA 52002, USA

Name
Phone*
Message

Go tour this home

3306 Midway DR
