



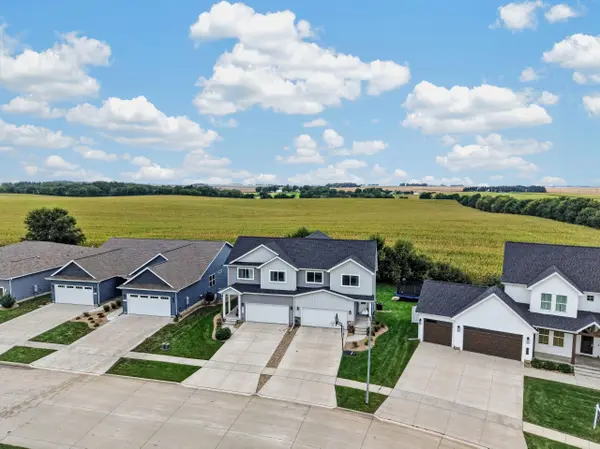

3 Beds
3 Baths
6,098 Sqft Lot
3 Beds
3 Baths
6,098 Sqft Lot
Open House
Sun Oct 11, 3:15pm - 4:15pm
Key Details
Property Type Townhouse
Sub Type Townhouse
Listing Status Active
Purchase Type For Sale
Subdivision The Arbors Fourth Addition
MLS Listing ID 20264516
Bedrooms 3
Full Baths 1
Half Baths 1
Three Quarter Bath 1
HOA Fees $100/ann
Year Built 2023
Annual Tax Amount $5,550
Lot Size 6,098 Sqft
Acres 0.14
Lot Dimensions 30x57x144
Property Sub-Type Townhouse
Property Description
Location
State IA
County Black Hawk
Zoning R-P
Rooms
Basement Concrete, Walk-Out Access, Partially Finished
Interior
Interior Features Solid Surface Counters, Pantry
Heating Forced Air, Natural Gas
Cooling Central Air
Fireplaces Type None
Fireplace N
Appliance Dishwasher, Dryer, Disposal, Microwave, Free-Standing Range, Sump Pump, Refrigerator, Washer, Gas Water Heater, Water Softener Owned
Laundry 2nd Floor, Laundry Room
Exterior
Parking Features Attached Garage, Garage Door Opener
Garage Spaces 426.0
View Y/N true
Roof Type Asphalt
Building
Sewer Public Sewer
Water Public
Structure Type Vinyl Siding
Schools
Elementary Schools Aldrich Elementary
Middle Schools Peet Junior High
High Schools Cedar Falls High
Others
Acceptable Financing NBR20264516
Listing Terms NBR20264516
Special Listing Condition Normal Sale
Virtual Tour https://youtu.be/SEOSdL6dCQY
GET MORE INFORMATION

Brokerage License ID: T06463000