

4222 Daina DR, Cedar Falls, IA 50613
REQUEST A TOUR If you would like to see this home without being there in person, select the "Virtual Tour" option and your agent will contact you to discuss available opportunities.
In-PersonVirtual Tour
Listed by Karen Steffes • Karen Steffes Homes, LLC
$ 659,900
Est. payment | /mo

4 Beds

3 Baths

0.37 Acres Lot


$ 659,900
Est. payment | /mo

4 Beds

3 Baths

0.37 Acres Lot

Key Details

Property Type Single Family Home

Sub Type Single Family Residence

Listing Status Active

Purchase Type For Sale

Subdivision Briarwood Hills 7Th Addition Lot 16

MLS Listing ID 20264440

Style Ranch

Bedrooms 4

Full Baths 2

Three Quarter Bath 1

Year Built 2010

Annual Tax Amount $7,658

Lot Size 0.370 Acres

Acres 0.37

Lot Dimensions 89' x 183'

Property Sub-Type Single Family Residence

Property Description

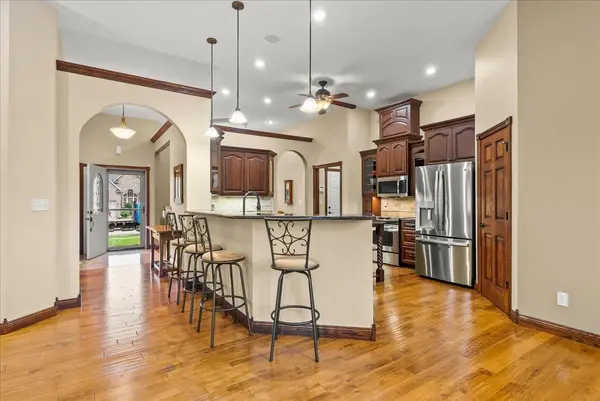
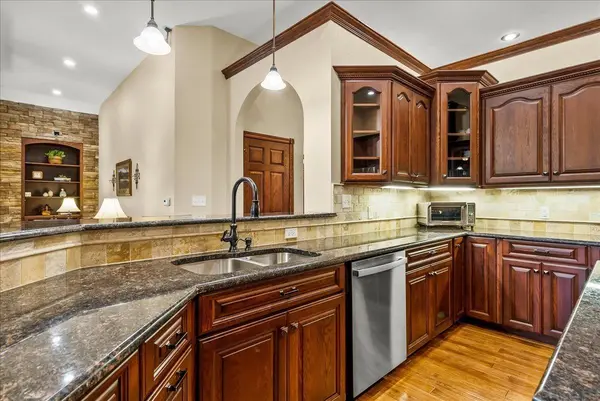
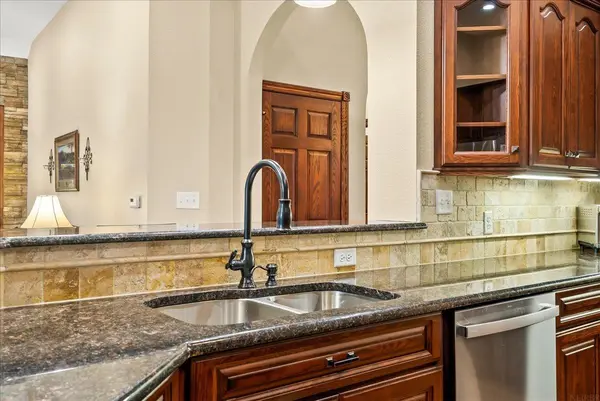
Discover timeless elegance, exceptional craftsmanship, and quality throughout this gorgeous custom home, ideally situated in the sought-after Briarwood Hills subdivision just off Greenhill Road. From the moment you arrive, the attention to detail and pride of ownership are unmistakable. From the moment you enter, you'll find a beautifully designed home where sophisticated finishes meet comfortable living. The inviting gourmet kitchen showcases custom cabinetry, granite countertops, and quality craftsmanship, creating a space that is both elegant and functional along with a walk-in pantry. The spacious living room is anchored by a stunning stone fireplace with custom built-ins, providing a warm and inviting gathering space. The generously sized primary suite offers exceptional space and privacy, creating a peaceful retreat at the end of the day. The luxurious primary bath features dual vanities, a separate soaking tub and shower, and an expansive primary closet with plenty of room for an impressive wardrobe. The thoughtfully designed main level also features a beautiful dining room, two additional spacious bedrooms, and a convenient laundry room, offering an ideal combination of elegance and everyday functionality. The lower level provides an amazing extension of the home's living and entertaining space. A spacious family room and game room create the perfect setting for gatherings, movie nights or relaxing with friends and family. The gorgeous built-in wet bar, complete with granite countertop, adds an impressive touch for entertaining. An oversized lower-level bedroom provides excellent flexibility for guests, generational living, a private retreat or additional living space, accompanied by a nice guest bath. Throughout the home, finer details abound, with thoughtful design, quality materials, and craftsmanship evident in every room. This is a home designed for those who appreciate the difference that exceptional construction and attention to detail can make. The location is equally impressive—tucked into desirable Briarwood Hills while offering remarkable convenience. Enjoy being just minutes from PEC, shopping, medical offices, restaurants, and everyday amenities, with easy access to Greenhill Road and all that Cedar Falls has to offer. Elegant. Custom. Quality-crafted. Exceptionally located. This is a special home that truly needs to be seen to be appreciated.

Location

State IA

County Black Hawk

Zoning R-1

Rooms

Basement Concrete, Partially Finished

Interior

Heating Natural Gas

Cooling Central Air

Fireplaces Type One, Gas, Living Room

Fireplace N

Laundry 1st Floor, Laundry Room

Exterior

Parking Features Attached Garage, Garage Door Opener, Oversized

Garage Spaces 864.0

View Y/N true

Roof Type Shingle

Building

Sewer Public Sewer

Water Public

Structure Type Stone,Vinyl Siding

Schools

Elementary Schools Orchard Hill Elementary

Middle Schools Peet Junior High

High Schools Cedar Falls High

Others

Acceptable Financing NBR20264440

Listing Terms NBR20264440

Special Listing Condition Normal Sale

Virtual Tour https://vimeo.com/1229217733

Nearby Locations

GET MORE INFORMATION

EXIT Unlimited
EXIT Unlimited

Brokerage License ID: T06463000

+1(563) 231-7738

3250 Kennedy Cir, Dubuque, IA 52002, USA

Name
Phone*
Message

Go tour this home

4222 Daina DR
