
1234 10th Street, Jesup, IA 50648
REQUEST A TOUR If you would like to see this home without being there in person, select the "Virtual Tour" option and your agent will contact you to discuss available opportunities.
In-PersonVirtual Tour
Listed by Britley Beck • Century 21 Signature RE Hiawatha
$ 375,000
Est. payment | /mo

3 Beds

3 Baths

0.78 Acres Lot


Save
$ 375,000
Est. payment | /mo
Save

3 Beds

3 Baths

0.78 Acres Lot

Open House

Sun Sep 13, 3:00pm - 4:30pm

Key Details

Property Type Single Family Home

Sub Type Single Family Residence

Listing Status Active

Purchase Type For Sale

Subdivision As Per Abstract

MLS Listing ID 20264263

Bedrooms 3

Full Baths 2

Half Baths 1

Year Built 2004

Annual Tax Amount $7,221

Lot Size 0.783 Acres

Acres 0.783

Lot Dimensions 205x166

Property Sub-Type Single Family Residence

Property Description

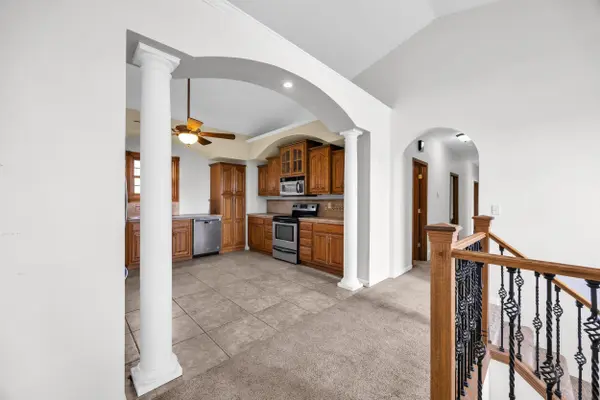
Picture this: it's a Sunday afternoon, and you're standing in your kitchen watching the kids run out the back door onto almost an acre of yard, while dinner simmers on the stove in a space made for gathering. That's the kind of space this home gives you — over 3,200 finished square feet where the main floor kitchen opens into a dining space big enough for Sunday dinner with the neighbors. And when the day winds down, the primary suite is waiting, which turns an ordinary evening into a retreat. Downstairs is where the memories happen. The finished walk-out basement holds a family room built for movie marathons and a wet bar for hosting, with enough space that everyone gets a little room to breathe. Then there's the outdoors — nearly ¾ of an acre to call your own. A garden, swing set, bonfire pit, whatever your family dreams. And with Jesup schools right down the road and Waterloo/Cedar Falls just a short drive away, you get small-town roots without giving up the commute. We also need a moment for the garage-which can fit up to 5 vehicles inside. Homes like this — ones with real space and real heart — don't come around often. Come see for yourself!

Location

State IA

County Buchanan

Zoning R-1

Rooms

Basement Entrance-Outside, Finished, Walk-Out Access

Interior

Interior Features Ceiling Fan(s), Wet Bar

Heating Electric

Cooling Ceiling Fan(s), Central Air

Fireplaces Type None

Fireplace N

Appliance Dishwasher, Dryer, Disposal, Free-Standing Range, Refrigerator, Hood Fan, Washer, Electric Water Heater

Laundry 1st Floor

Exterior

Parking Features Attached Garage, Garage Door Opener

Garage Spaces 1068.0

View Y/N true

Roof Type Asphalt

Building

Sewer Public Sewer

Water Public

Structure Type Brk Accent,Vinyl Siding

Schools

Elementary Schools Jesup

Middle Schools Jesup

High Schools Jesup

Others

Acceptable Financing NBR20264263

Listing Terms NBR20264263

Special Listing Condition Normal Sale

Nearby Locations

GET MORE INFORMATION

EXIT Unlimited
EXIT Unlimited

Brokerage License ID: T06463000

+1(563) 231-7738

3250 Kennedy Cir, Dubuque, IA 52002, USA

Name
Phone*
Message

Go tour this home

1234 10th Street
