

136 Central AVE, Evansdale, IA 50707
REQUEST A TOUR If you would like to see this home without being there in person, select the "Virtual Tour" option and your agent will contact you to discuss available opportunities.
In-PersonVirtual Tour
Listed by Bethany Benner • Oakridge Real Estate
$ 199,900
Est. payment | /mo

2 Beds

2 Baths

0.74 Acres Lot


$ 199,900
Est. payment | /mo

2 Beds

2 Baths

0.74 Acres Lot

Key Details

Property Type Single Family Home

Sub Type Single Family Residence

Listing Status Active

Purchase Type For Sale

MLS Listing ID 20264148

Style Ranch

Bedrooms 2

Full Baths 1

Half Baths 1

Year Built 1965

Annual Tax Amount $2,500

Lot Size 0.740 Acres

Acres 0.74

Lot Dimensions 100 x 320

Property Sub-Type Single Family Residence

Property Description

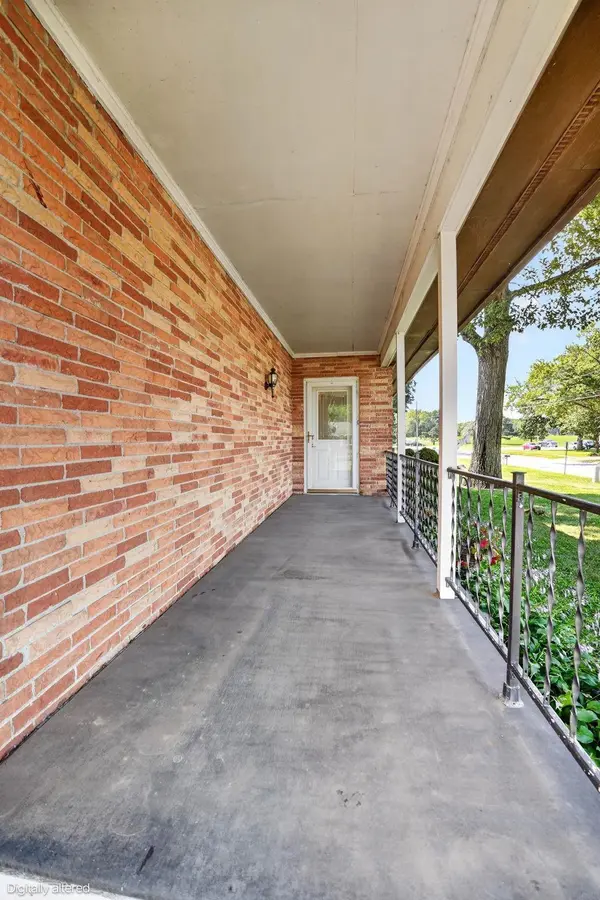
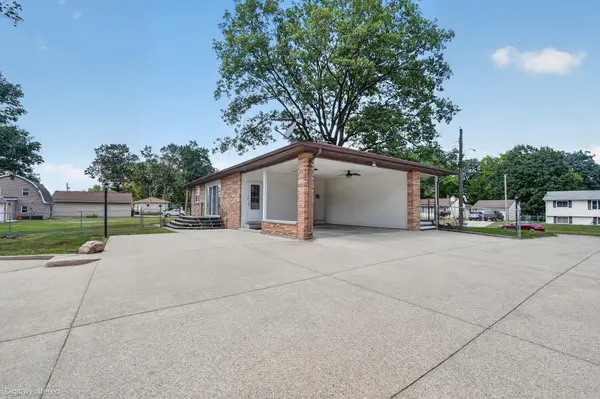
Space, Updates & Location! If you've been wanting to be close to town without giving up room to spread out, this solid brick home on .74 acres is the perfect fit! Thoughtfully updated and lovingly maintained, this home offers plenty of space inside and out, including a new furnace. The main floor features a spacious eat-in kitchen with sliders leading to the backyard, creating the perfect setup for grilling, entertaining, and enjoying the outdoors. You'll also find 2 bedrooms, 1.5 bathrooms, and a comfortable living room highlighted by an inviting corner fireplace. The finished lower level adds even more flexibility with a large family room, 3rd non-conforming bedroom, and additional half bath—ideal for guests, a home office, hobbies, or extra living space. Outside, enjoy the expansive lot with plenty of room to relax, play, garden, or entertain. This is a wonderful opportunity to enjoy the best of both worlds—convenient in-town living with the space and privacy of a larger property! Schedule your showing today!

Location

State IA

County Black Hawk

Zoning R-1

Rooms

Basement Block, Concrete, Partially Finished

Interior

Interior Features Ceiling Fan(s)

Heating Forced Air, Natural Gas

Cooling Central Air

Fireplaces Type One

Fireplace N

Appliance Appliances Negotiable

Laundry Laundry Room

Exterior

Parking Features Workshop in Garage

Garage Spaces 1324.0

View Y/N true

Roof Type Shingle,Asphalt

Building

Sewer Public Sewer

Water Public

Structure Type Brick

Schools

Elementary Schools Poyner

Middle Schools Bunger

High Schools East High

Others

Acceptable Financing NBR20264148

Listing Terms NBR20264148

Special Listing Condition Normal Sale

Virtual Tour https://youtu.be/MGa00n-TcEs

Nearby Locations

GET MORE INFORMATION

EXIT Unlimited
EXIT Unlimited

Brokerage License ID: T06463000

+1(563) 231-7738

3250 Kennedy Cir, Dubuque, IA 52002, USA

Name
Phone*
Message

Go tour this home

136 Central AVE
