

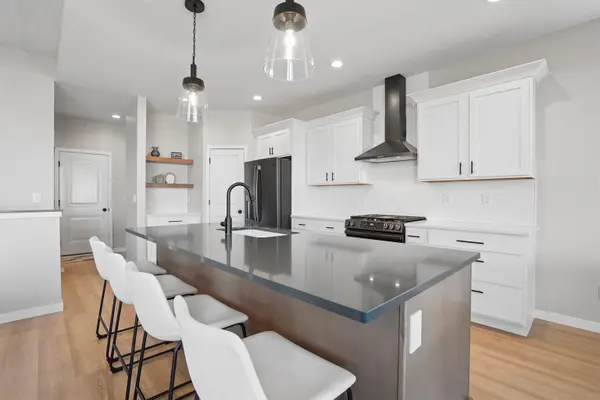
2807 Maple Grove DR, Cedar Falls, IA 50613
REQUEST A TOUR If you would like to see this home without being there in person, select the "Virtual Tour" option and your agent will contact you to discuss available opportunities.
In-PersonVirtual Tour
Listed by Karen Kayser • Re/Max Concepts
$ 549,900
Est. payment | /mo

5 Beds

3 Baths

0.25 Acres Lot


Save
$ 549,900
Est. payment | /mo
Save

5 Beds

3 Baths

0.25 Acres Lot

Open House

Sun Aug 30, 1:00pm - 2:00pm

Key Details

Property Type Single Family Home

Sub Type Single Family Residence

Listing Status Active

Purchase Type For Sale

Subdivision The Arbors Fourth Addition

MLS Listing ID 20264119

Style Ranch

Bedrooms 5

Full Baths 3

Three Quarter Bath 1

HOA Fees $100/ann

Year Built 2023

Annual Tax Amount $7,859

Lot Size 10,890 Sqft

Acres 0.25

Lot Dimensions 80 X 138

Property Sub-Type Single Family Residence

Property Description

Welcome to your dream home in the desirable Arbors subdivision of Cedar Falls, conveniently located within walking distance of an elementary school! This stunning ranch-style residence offers the perfect blend of luxury, functionality, and style. Step inside to an inviting open-concept floor plan that seamlessly connects the living room, dining area, and kitchen. Large windows fill the living room with natural light, creating a warm and welcoming atmosphere. The gourmet kitchen is a chef's delight, featuring GE appliances, elegant cabinetry, a spacious island, and abundant counter space—perfect for everyday living and entertaining. The main floor is thoughtfully designed for comfort and privacy. The spacious primary suite provides a peaceful retreat with a private en-suite bathroom and walk-in closet. Two additional generously sized bedrooms offer plenty of room for family, guests, or a home office. The beautifully finished basement adds an impressive 1,232 square feet of additional living space. This versatile area includes two additional bedrooms, a bathroom, wet bar, and plenty of room for a family room, entertainment area, or children's play space. The basement also features a dedicated workout area and sauna, creating your own private space to relax and unwind. A three-stall garage provides ample room for vehicles, storage, or a workshop while keeping everything protected from the elements. Outside, enjoy beautifully landscaped grounds and a private, fenced-in backyard. The deck provides the perfect setting for morning coffee, summer gatherings, or relaxing evenings in your own private oasis. All furniture is negotiable, making this home an even more convenient opportunity for the next owner. Don't miss the chance to make this exceptional Cedar Falls property your new home!

Location

State IA

County Black Hawk

Zoning R-P

Rooms

Basement Block, Partially Finished

Interior

Interior Features Air Exchanger System, Solid Surface Counters, Pantry, Wet Bar

Heating Forced Air, Natural Gas

Cooling Central Air

Fireplaces Type One, Electric, Living Room

Fireplace N

Appliance Appliances Negotiable, Dishwasher, Dryer, Disposal, Free-Standing Range, Sump Pump, Refrigerator, Gas Water Heater

Laundry 1st Floor, Laundry Room

Exterior

Parking Features Attached Garage, Oversized

Garage Spaces 729.0

View Y/N true

Roof Type Shingle

Building

Lot Description Landscaped

Sewer Public Sewer

Water Public

Structure Type Vinyl Siding

Schools

Elementary Schools Aldrich Elementary

Middle Schools Peet Junior High

High Schools Cedar Falls High

Others

Acceptable Financing NBR20264119

Listing Terms NBR20264119

Special Listing Condition Normal Sale

Nearby Locations

GET MORE INFORMATION

EXIT Unlimited
EXIT Unlimited

Brokerage License ID: T06463000

+1(563) 231-7738

3250 Kennedy Cir, Dubuque, IA 52002, USA

Name
Phone*
Message

Go tour this home

2807 Maple Grove DR
