
1513 220Th ST, Independence, IA 50644
REQUEST A TOUR If you would like to see this home without being there in person, select the "Virtual Tour" option and your agent will contact you to discuss available opportunities.
In-PersonVirtual Tour
Listed by Jennifer Lakin • Structure Real Estate
$ 589,900
Est. payment | /mo

5 Beds

4 Baths

2.02 Acres Lot


Save
$ 589,900
Est. payment | /mo
Save

5 Beds

4 Baths

2.02 Acres Lot

Key Details

Property Type Single Family Home

Sub Type Single Family Residence

Listing Status Active

Purchase Type For Sale

Subdivision Hunters Ridge

MLS Listing ID 20264108

Bedrooms 5

Full Baths 3

Half Baths 1

Year Built 2006

Annual Tax Amount $5,432

Lot Size 2.020 Acres

Acres 2.02

Lot Dimensions 2.02 acres

Property Sub-Type Single Family Residence

Property Description

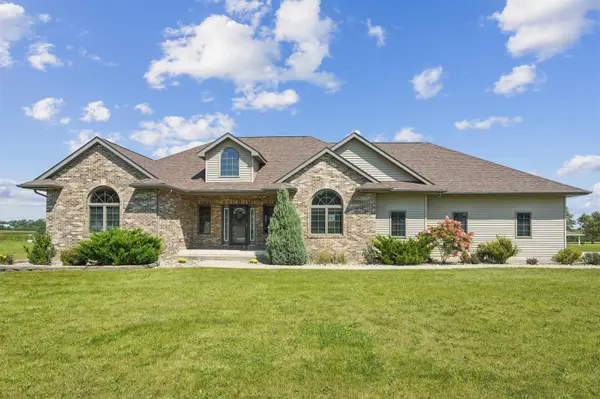
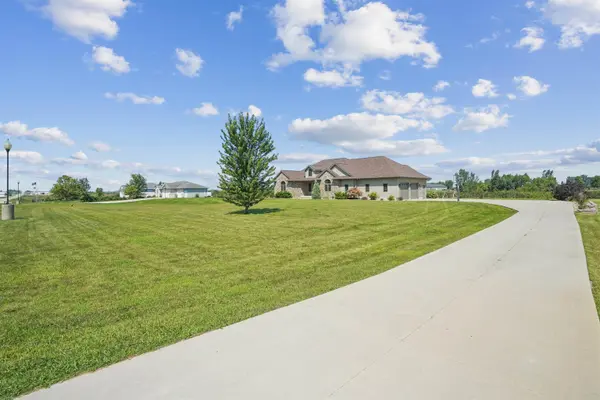
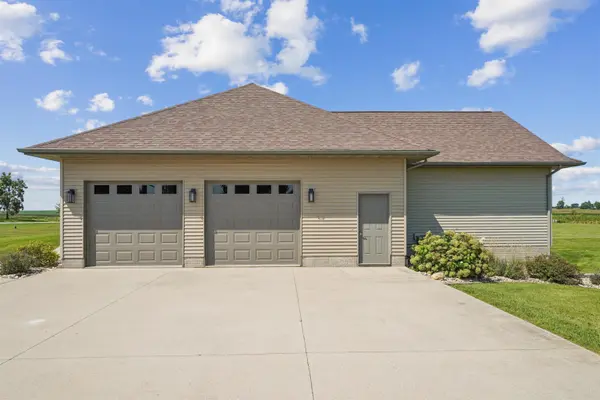
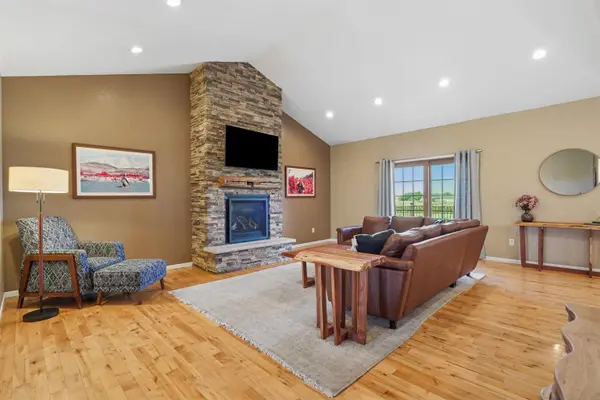
Acreage living on a hard-surface road awaits! Situated on over two scenic acres in Hunters Ridge, this expansive ranch offers more than 4,300 sq. ft. of finished living space across two levels. The open-concept main floor features vaulted ceilings, rich hickory wood flooring, oversized windows, and a warm focal-point fireplace. The kitchen is equipped with granite countertops, a farmhouse sink, stainless steel appliances, and accent lighting. The primary suite serves as a comfortable retreat with a dedicated private bath. The finished lower level is built for hosting, highlighted by a family room with a stone-surround fireplace, two additional bedrooms, a full bath, and plenty of open space for a home gym or gaming area. Outside, enjoy a large dining deck overlooking the grounds, a lower paver brick patio with a built-in outdoor fireplace, and a retaining wall along the driveway. An oversized double garage complete with an upper-level loft provides ideal space for a home office, workshop, or extensive storage.

Location

State IA

County Buchanan

Zoning R-1

Rooms

Basement Concrete

Interior

Heating Electric

Cooling Central Air

Fireplaces Type Multiple, Gas

Fireplace N

Exterior

Parking Features Attached Garage

Garage Spaces 767.0

View Y/N true

Roof Type Shingle

Building

Sewer Septic Tank

Water Private Well

Structure Type Vinyl Siding

Schools

Elementary Schools Jesup

Middle Schools Jesup

High Schools Jesup

Others

Acceptable Financing NBR20264108

Listing Terms NBR20264108

Special Listing Condition Normal Sale

Nearby Locations

GET MORE INFORMATION

EXIT Unlimited
EXIT Unlimited

Brokerage License ID: T06463000

+1(563) 231-7738

3250 Kennedy Cir, Dubuque, IA 52002, USA

Name
Phone*
Message

Go tour this home

1513 220Th ST
