

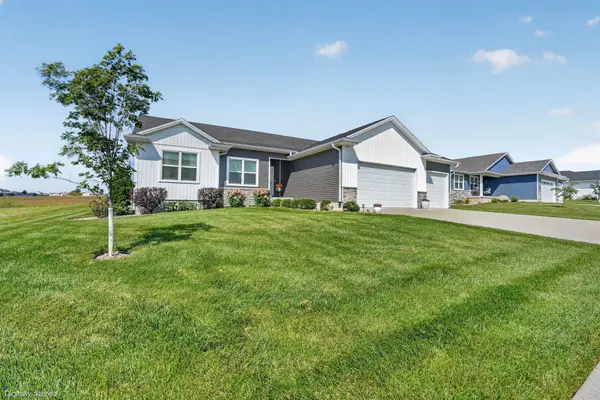
5017 Cohen CT, Cedar Falls, IA 50613
REQUEST A TOUR If you would like to see this home without being there in person, select the "Virtual Tour" option and your agent will contact you to discuss available opportunities.
In-PersonVirtual Tour
Listed by David Woods • Oakridge Real Estate
$ 527,000
Est. payment | /mo

3 Beds

2 Baths

0.29 Acres Lot


Save
$ 527,000
Est. payment | /mo
Save

3 Beds

2 Baths

0.29 Acres Lot

Open House

Sun Aug 30, 2:30pm - 3:30pm

Key Details

Property Type Single Family Home

Sub Type Single Family Residence

Listing Status Active

Purchase Type For Sale

MLS Listing ID 20264095

Bedrooms 3

Full Baths 2

HOA Fees $50/ann

Year Built 2021

Annual Tax Amount $6,954

Lot Size 0.290 Acres

Acres 0.29

Lot Dimensions 90x140

Property Sub-Type Single Family Residence

Property Description

Welcome to Prairie West, one of Cedar Falls' premier neighborhoods, where quality, comfort, and value come together in this beautiful 2021-built home. Thoughtfully upgraded and meticulously maintained, this property offers the features you want at an affordable price. The kitchen and laundry room have been enhanced with custom cabinetry and shelving, while the primary suite features a beautifully updated bathroom with an additional vanity, upgraded lighting, and a dedicated water closet. The professionally installed holiday and landscape/walkway lighting adds exceptional curb appeal, with a Wi-Fi-enabled timer and programmable color schemes for year-round versatility. The garage is equally impressive, featuring epoxy flake flooring, a workbench, storage system, and organizer racks. Outside, the manicured and landscaped lawn is complemented by a convenient irrigation system. Inside, the bright and inviting upper level features neutral finishes, while the finished basement with daylight windows provides a spacious family room, additional non-conforming bedroom, and abundant storage. With its thoughtful upgrades, inviting spaces, and desirable location, this home is ready for you to make it yours today!

Location

State IA

County Black Hawk

Zoning R-1

Rooms

Basement Concrete, Finished

Interior

Interior Features Solid Surface Counters

Heating Forced Air, Natural Gas

Cooling Central Air

Fireplaces Type One, Electric, Living Room

Equipment Irrigation Equipment

Fireplace N

Appliance Appliances Negotiable, Dishwasher, Dryer, Disposal, Microwave, Free-Standing Range, Sump Pump, Refrigerator, Hood Fan, Washer, Gas Water Heater

Laundry 1st Floor

Exterior

Parking Features Attached Garage

Garage Spaces 793.0

View Y/N true

Roof Type Shingle,Asphalt

Building

Lot Description Landscaped

Sewer Public Sewer

Water Public

Structure Type Vinyl Siding

Schools

Elementary Schools Aldrich Elementary

Middle Schools Peet Junior High

High Schools Cedar Falls High

Others

Acceptable Financing NBR20264095

Listing Terms NBR20264095

Special Listing Condition Normal Sale

Nearby Locations

GET MORE INFORMATION

EXIT Unlimited
EXIT Unlimited

Brokerage License ID: T06463000

+1(563) 231-7738

3250 Kennedy Cir, Dubuque, IA 52002, USA

Name
Phone*
Message

Go tour this home

5017 Cohen CT
