

2500 NW PARK 2ND AVE, Waverly, IA 50677
REQUEST A TOUR If you would like to see this home without being there in person, select the "Virtual Tour" option and your agent will contact you to discuss available opportunities.
In-PersonVirtual Tour
Listed by Romeo Djoumessi,RENE • RE/MAX Concepts - Waverly
$ 447,000
Est. payment | /mo

5 Beds

3 Baths

0.35 Acres Lot


$ 447,000
Est. payment | /mo

5 Beds

3 Baths

0.35 Acres Lot

Key Details

Property Type Single Family Home

Sub Type Single Family Residence

Listing Status Active

Purchase Type For Sale

MLS Listing ID 20264078

Bedrooms 5

Full Baths 2

Three Quarter Bath 1

Year Built 2017

Annual Tax Amount $5,868

Lot Size 0.350 Acres

Acres 0.35

Lot Dimensions 82x184

Property Sub-Type Single Family Residence

Property Description

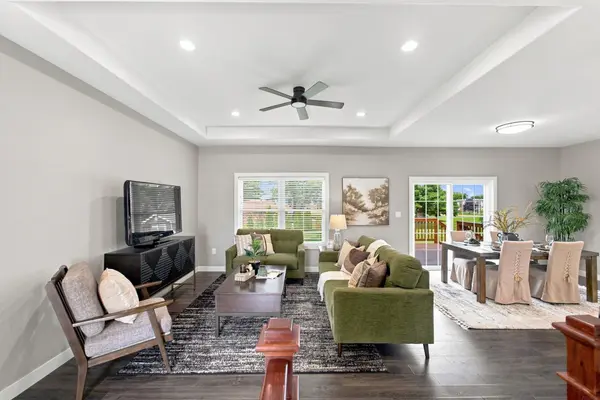
Location is key for this beautiful property, built in 2017, and the amenities feel like those of a new house. Starting outside: gables, an engineered stone accent, mature landscaping, a three-car garage, and a manicured yard. The backyard features lush grass, an arborvitae tree for privacy, a custom-built shed, and a deck area, making this property stand out and one you will be proud of! Now come inside; as you walk in, you will be amazed by the open-concept living room and kitchen area, the floating floor, the large grid window, and the sliding door, which bring lots of natural light into this space. Another nice feature is the cove ceiling. The kitchen offers a breakfast bar with a granite countertop and a pendant light. The birch cabinets, soft-close drawers, and stainless steel appliances make this area highly functional. Off the kitchen is the mudroom, leading to the garage— a perfect spot to store your coats and shoes after a long day. From the kitchen or living room, you can enjoy a great view of the backyard through the sliding door or windows. The primary bedroom is a must-see; it features a walk-in closet, a jetted tub and shower, double sinks, tile flooring, and a cove ceiling. Natural light from the window makes this room a cheerful space. The main level has two additional bedrooms and one full bathroom. Step down to the lower level, where you'll find another living area with two bedrooms and a bathroom— a cozy spot for movie nights and winter gatherings. You'll also notice the tiled area, planned as a bar with an island if one chooses to finish it; it's already plumbed. Additionally, there's a mechanical room, also known as the storage room, with built-in shelves and a radon mitigation system. In this room, you'll see that the home has been sprayed with foam around the foundation and joists, boosting the home's efficiency. There is also another storage area with its own door underneath the stairs. Just for your information: Since purchasing this home, the owners have made numerous updates and finishes, including:* Finishing the unfinished basement, adding another 950 sq ft to the home * Adding two more bedrooms and a bathroom in the lower level * Installing kitchen appliances, washer, and dryer * Adding fans and appliances * Installing garage shelving and a storage room * Building an outdoor shed with shelving and a concrete slab * Installing blinds and a TV mount * Adding a storm door * Installing a radon mitigation system * Installing a water softener * Plumbing the basement for a bar * Installing laundry shelves and a sink * The washer and dryer * Adding shelves in the linen closet * Planting trees and much more. This move-in ready home features 5 bedrooms, 3 bathrooms, and a 3-car garage, making it a must-have on nearly every buyer's list. Schedule a showing now so you won't miss out on this beautiful property!

Location

State IA

County Bremer

Zoning R-1

Rooms

Basement Concrete, Entrance-Inside, Floor Drain, Radon Mitigation System, Partially Finished

Interior

Interior Features Ceiling-Cove, Ceiling Fan/Light

Heating Forced Air, Natural Gas

Cooling Ceiling Fan(s), Central Air

Fireplaces Type None

Fireplace N

Laundry Laundry Room, Lower Level

Exterior

Parking Features Attached Garage

Garage Spaces 706.0

View Y/N true

Roof Type Asphalt

Building

Sewer Public Sewer

Water Public

Structure Type Stone,Vinyl Siding

Schools

Elementary Schools Waverly/Shell Rock

Middle Schools Waverly/Shell Rock

High Schools Waverly/Shell Rock

Others

Acceptable Financing NBR20264078

Listing Terms NBR20264078

Special Listing Condition Normal Sale

Virtual Tour https://cicada.aryeo.com/videos/01a03ea4-f54c-71b4-9894-f8fc59ef5d7c

Nearby Locations

GET MORE INFORMATION

EXIT Unlimited
EXIT Unlimited

Brokerage License ID: T06463000

+1(563) 231-7738

3250 Kennedy Cir, Dubuque, IA 52002, USA

Name
Phone*
Message

Go tour this home

2500 NW PARK 2ND AVE
