

1658 Howdy Hills, Decorah, IA 52101
REQUEST A TOUR If you would like to see this home without being there in person, select the "Virtual Tour" option and your agent will contact you to discuss available opportunities.
In-PersonVirtual Tour
Listed by Theodore Kerndt • Viking Realtors
$ 1,990,000
Est. payment | /mo

5 Beds

5 Baths

21 Acres Lot


$ 1,990,000
Est. payment | /mo

5 Beds

5 Baths

21 Acres Lot

Key Details

Property Type Single Family Home

Sub Type Single Family Residence

Listing Status Active

Purchase Type For Sale

MLS Listing ID 20264028

Bedrooms 5

Full Baths 2

Half Baths 1

Three Quarter Bath 2

HOA Fees $250/ann

Year Built 2017

Annual Tax Amount $10,424

Lot Size 21.000 Acres

Acres 21.0

Lot Dimensions Irregular

Property Sub-Type Single Family Residence

Property Description

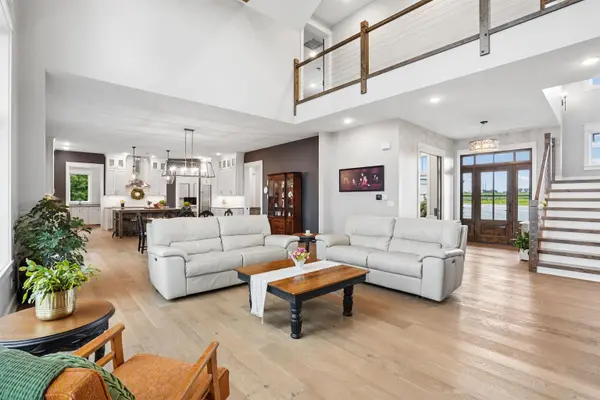
High above Decorah, this exceptional 5-bedroom, 5-bath custom home sits on 21+/- acres and offers privacy, spectacular views and a mix of luxury and country, just minutes from town. The open-concept main level brings everyone together, featuring an impressive great room with a two-story ceiling, beautiful barn beams, expansive windows and a floor-to-ceiling stone fireplace. The beautiful kitchen features a modern induction cooktop, abundant custom cabinetry, a full refrigerator and a large island with seating for 6! The butler's pantry comes complete with a full-size freezer, oven, microwave, generous counter space, an additional sink and an abundance of custom storage. The built-in desk space is the ideal home command center for organizing schedules and managing household tasks. Enjoy year-round relaxation on the four-season porch, complete with its own fireplace. Oversized sliding doors open to an elevated deck, creating a seamless connection between indoor and outdoor living. Pet lovers will appreciate the thoughtfully designed pet area in the mudroom, complete with a half door! Tucked away on the main level, the primary suite offers stunning views, a jetted tub, a separate shower and an expansive walk-in closet with its own washer and dryer. Upstairs, a second family room offers a comfortable space for relaxing or watching movies, giving everyone room to spread out. Each of the 4 bedrooms includes a walk-in closet, providing excellent storage throughout. A convenient bonus laundry room and 2 bathrooms complete the upper level. The finished lower level is designed for fun and entertaining, with a massive gym and fitness area, wet bar, game area, and walkout access to the lower-level patio. This is definitely the space you'll want to be to watch the game, hang with friends or enjoy family game night! The attached, heated 3-car garage offers plenty of room for vehicles, storage or a game of basketball! Outside, a fenced-in turf area provides a convenient space for the dogs, while a pet door leads directly into the garage, giving them secure, heated shelter when needed. The large, versatile shed with 14 ft. doors is equally impressive, with the capacity to store just about anything. With a fenced-in pasture and a lean-to for shelter, this acreage is ready for horses, livestock or additional storage. The 21± acres offer endless possibilities: continue using part of the land for crops, expand the pasture, create a recreation space or add your own golf green! Schedule your showing today and discover a home that was thoughtfully designed for living the life you love.

Location

State IA

County Winneshiek

Zoning R-1

Rooms

Basement Concrete, Entrance-Inside, Entrance-Outside, Floor Drain, Finished

Interior

Interior Features Air Exchanger System, Beamed Ceilings, Cathedral Ceiling(s), Ceiling-Specialty, Ceiling-Vaulted, Ceiling Fan(s), Ceiling Fan/Light, Crown Molding, Granite Counters, Pantry, Wet Bar

Heating Forced Air, Heat Pump, In Floor Heat, Propane Rented, Radiant, Zoned

Cooling Ceiling Fan(s), Central Air, Heat Pump, Zoned

Flooring Luxury Vinyl Plank

Fireplaces Type Multiple, Gas

Fireplace N

Appliance Built-In Oven, Built-In Range, Cooktop, Dishwasher, Double Oven, Dryer, Disposal, Microwave, Refrigerator, Hood Fan, Washer, Gas Water Heater, Water Softener Owned

Laundry 1st Floor, 2nd Floor, Electric Dryer Hookup, Laundry Closet, Laundry Room

Exterior

Exterior Feature Balcony, Deck-Multi-Level, Garden, Horse Facility, Horses Okay, Hunting on or Near, Outbuildings

Parking Features Attached Garage, Detached Garage, Garage Door Opener, Heated Garage, Oversized, Workshop in Garage

Garage Spaces 1126.0

View Y/N true

Roof Type Asphalt

Building

Lot Description Landscaped, Hillside, Horse Property, Rolling Hills, Sloped, Timber, Valley View, City View, Golf Course View, Wooded

Sewer Septic Tank

Water Private Well

Structure Type Hardboard Siding

Schools

Elementary Schools Decorah Community Schools

Middle Schools Decorah Community Schools

High Schools Decorah Community Schools

Others

Acceptable Financing NBR20264028

Listing Terms NBR20264028

Special Listing Condition Normal Sale

Virtual Tour https://vimeo.com/1221223659/18a20fbeef?fl=tl&fe=ec

Nearby Locations

GET MORE INFORMATION

EXIT Unlimited
EXIT Unlimited

Brokerage License ID: T06463000

+1(563) 231-7738

3250 Kennedy Cir, Dubuque, IA 52002, USA

Name
Phone*
Message

Go tour this home

1658 Howdy Hills
