

2026 Reese RD, Cedar Falls, IA 50613
REQUEST A TOUR If you would like to see this home without being there in person, select the "Virtual Tour" option and your agent will contact you to discuss available opportunities.
In-PersonVirtual Tour
Listed by Amy Wienands • AWRE, EXP Realty, LLC
$ 479,000
Est. payment | /mo

4 Beds

3 Baths

0.29 Acres Lot


$ 479,000
Est. payment | /mo

4 Beds

3 Baths

0.29 Acres Lot

Key Details

Property Type Single Family Home

Sub Type Single Family Residence

Listing Status Active

Purchase Type For Sale

MLS Listing ID 20263957

Style Ranch

Bedrooms 4

Full Baths 3

HOA Fees $50/ann

Year Built 2017

Annual Tax Amount $6,252

Lot Size 0.290 Acres

Acres 0.29

Lot Dimensions 90x142

Property Sub-Type Single Family Residence

Property Description

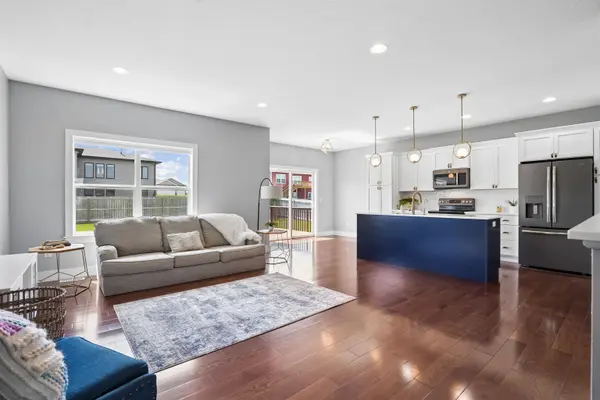
Welcome to this move-in-ready, 4-bedroom, 3-bathroom ranch home offering 2,510 total finished square feet in Cedar Falls' desirable Prairie Winds neighborhood! Backed by exceptional updates, the exterior features stone accents, an attached 3-stall garage, a fully privacy-fenced backyard, and a brand-new Class 4 impact-resistant shingle roof installed in June 2026, offering superior durability against severe weather along with potential insurance premium discounts. Inside, the open-concept layout is anchored by rich, seamless wood flooring, crisp white trim, and abundant natural light throughout the great room and dining area. The chef-inspired kitchen showcases a bold navy statement island with an undermount sink and gooseneck faucet, solid-surface countertops, classic white shaker cabinetry, full-height pantry storage, dark stainless steel appliances, and designer gold lighting. The home also includes an advanced Pure Effect water filtration system—a specialized multi-stage system engineered to eliminate heavy metals, fluoride, chlorine, pesticides, and pharmaceuticals while preserving essential natural minerals for clean, high-quality drinking water. The primary suite is a private retreat boasting a custom board-and-batten feature wall, an en-suite bath with dual vanities and a walk-in shower with bench seating, and an expansive walk-in closet complete with custom built-ins and crystal lighting. A second bedroom, a stylish full guest bathroom, a customized pantry/folding station closet, and a dedicated main-floor laundry room complete the main level. The fully finished lower level dramatically expands your living space with an enormous family recreation room, two additional daylight bedrooms, a modern third full bath, and plenty of dedicated storage space. Step out from the dining area onto the raised back deck to relax and entertain in the private, expansive yard.

Location

State IA

County Black Hawk

Zoning R-1

Rooms

Basement Partially Finished

Interior

Heating Forced Air

Cooling Central Air

Fireplaces Type None

Fireplace N

Appliance Water Purifier, Water Softener Owned

Laundry 1st Floor

Exterior

Parking Features Attached Garage

Garage Spaces 727.0

View Y/N true

Roof Type Shingle,Asphalt

Building

Sewer Public Sewer

Water Public

Structure Type Vinyl Siding

Schools

Elementary Schools Aldrich Elementary

Middle Schools Peet Junior High

High Schools Cedar Falls High

Others

Acceptable Financing NBR20263957

Listing Terms NBR20263957

Special Listing Condition Normal Sale

Virtual Tour https://vimeo.com/1219886147?share=copy&fl=sv&fe=ci

Nearby Locations

GET MORE INFORMATION

EXIT Unlimited
EXIT Unlimited

Brokerage License ID: T06463000

+1(563) 231-7738

3250 Kennedy Cir, Dubuque, IA 52002, USA

Name
Phone*
Message

Go tour this home

2026 Reese RD
