
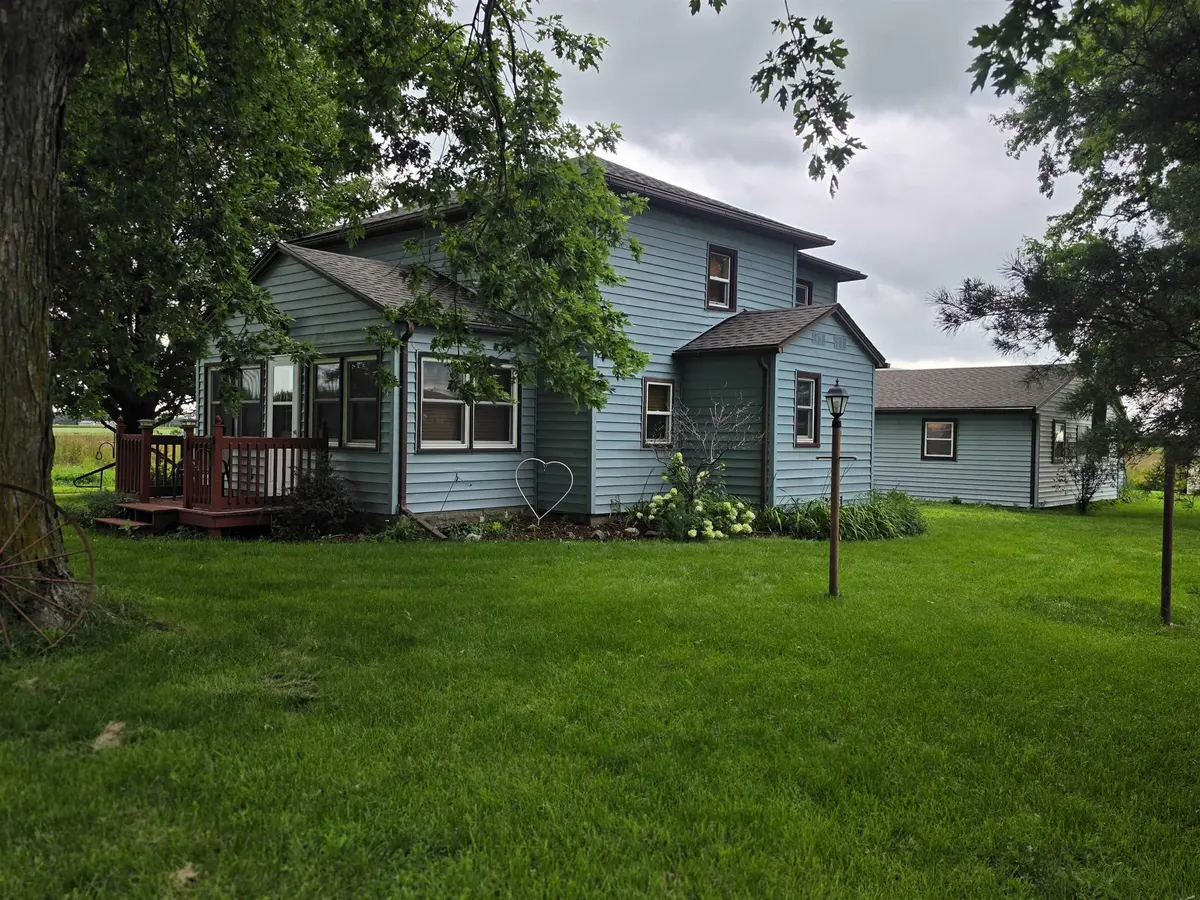
4503 Independence AVE, Waterloo, IA 50703
REQUEST A TOUR If you would like to see this home without being there in person, select the "Virtual Tour" option and your agent will contact you to discuss available opportunities.
In-PersonVirtual Tour
Listed by Rick Bauer • Re/Max Concepts
$ 139,500
Est. payment | /mo

3 Beds

1 Bath

0.32 Acres Lot


Save
$ 139,500
Est. payment | /mo
Save

3 Beds

1 Bath

0.32 Acres Lot

Key Details

Property Type Single Family Home

Sub Type Single Family Residence

Listing Status Pending

Purchase Type For Sale

MLS Listing ID 20263847

Bedrooms 3

Full Baths 1

Year Built 1948

Annual Tax Amount $1,750

Lot Size 0.320 Acres

Acres 0.32

Lot Dimensions .32

Property Sub-Type Single Family Residence

Property Description

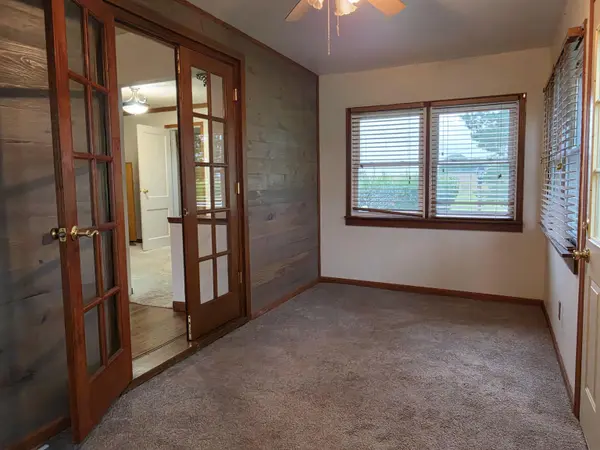
Your unique opportunity to live in the country outside the city limits but close enough with all the conveniences close by. Economical 2–3-bedroom home that is well maintained and meticulously kept. You can enjoy the peace and quiet or have some fun entertaining family & friends enjoying the outdoors or warm up in the cold season in the partially finished insulated garage space setting around the wood burner. This home is extra clean ready for immediate occupancy. Kitchen with surprising ample storage and counter space, Comfortable den/study, some hardwood floors, some carpeted. From the front deck facing south you can enjoy both sun rises and sunsets. It has a front enclosed sunroom with French doors. Mechanicals include, energy efficient furnace, hot water heater, Water softener, vinyl replacement windows, 100-amp electric service with breakers, new shingles on the house and oversized double garage, new septic system recently installed July 2026. Main base is calculated original 574 Main base sq ft plus Enclosed front porch 136 sq ft, bath addition 50 sq ft and mudroom at side door 100sq ft = 860 sq ft and 2nd story 576 sq ft = 1464 total finished sq ft. Unfinished basement is 574 sq ft. 2 garages, Double garage 24x24 built in 2004 with the wood burner and a 12x22 single garage.

Location

State IA

County Black Hawk

Zoning A

Rooms

Basement Entrance-Inside, Partially Unfinished

Interior

Interior Features Ceiling Fan(s), Ceiling Fan/Light

Heating Forced Air, Natural Gas

Cooling Ceiling Fan(s), Central Air

Fireplaces Type Wood Burning Stove, None

Fireplace N

Appliance Appliances Negotiable, Dryer, Microwave, Free-Standing Range, Sump Pump, Refrigerator, Washer, Gas Water Heater, Water Softener Owned

Laundry Electric Dryer Hookup, Lower Level, Washer Hookup

Exterior

Parking Features Detached Garage, Garage Door Opener, None

Garage Spaces 840.0

View Y/N true

Roof Type Shingle,Asphalt

Building

Sewer Septic Tank

Water Private Well

Structure Type Vinyl Siding,Other

Schools

Elementary Schools Dunkerton

Middle Schools Dunkerton

High Schools Dunkerton

Others

Acceptable Financing NBR20263847

Listing Terms NBR20263847

Special Listing Condition Normal Sale

Nearby Locations

GET MORE INFORMATION

EXIT Unlimited
EXIT Unlimited

Brokerage License ID: T06463000

+1(563) 231-7738

3250 Kennedy Cir, Dubuque, IA 52002, USA

Name
Phone*
Message

Go tour this home

4503 Independence AVE
