
4004 Scenic DR, Waterloo, IA 50701
4004 Scenic DR, Waterloo, IA 50701,Video Tour
4004 Scenic DR, Waterloo, IA 50701
REQUEST A TOUR If you would like to see this home without being there in person, select the "Virtual Tour" option and your agent will contact you to discuss available opportunities.
In-PersonVirtual Tour
Listed by Steven Burrell • Structure Real Estate
$ 248,900
Est. payment | /mo

4 Beds

2 Baths

0.41 Acres Lot


$ 248,900
Est. payment | /mo

4 Beds

2 Baths

0.41 Acres Lot

Key Details

Property Type Single Family Home

Sub Type Single Family Residence

Listing Status Pending

Purchase Type For Sale

Subdivision Cedarloo Park

MLS Listing ID 20263815

Style Ranch

Bedrooms 4

Full Baths 2

Year Built 1955

Annual Tax Amount $3,868

Lot Size 0.410 Acres

Acres 0.41

Lot Dimensions 90X200

Property Sub-Type Single Family Residence

Property Description

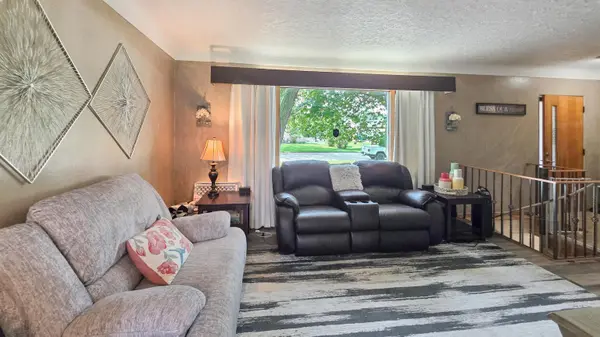
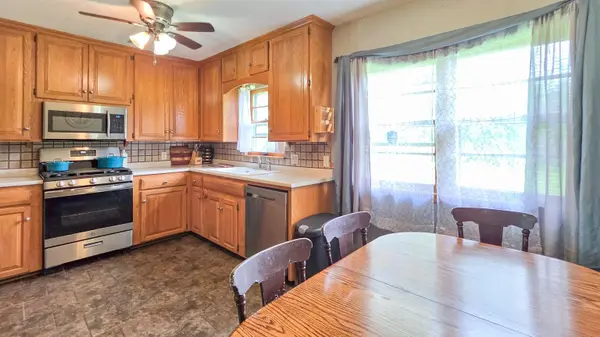
You'll love this ranch home with an attached two-car garage, mature trees and a covered front entry with brick accents. Set just off Greenhill with CF Schools. An open living area features wood flooring & a comfortable seating area that opens to large windows. The kitchen offers warm oak cabinetry, stainless steel appliances (French-door refrigerator, gas range, and microwave), tiled backsplash, and ample counter space. The finished lower level includes a wet bar with cabinetry, sink, microwave, and mini-fridge, plus a recreation area ideal for entertaining. Additional spaces include a flexible office/study with built-in shelving and a primary bedroom with wood flooring. Outside, enjoy a generous, well-maintained lawn with mature trees, a fire pit, storage shed, and fenced areas perfect for outdoor living. This move-in-ready home offers comfortable single-level living, versatile lower-level space, and a private, tree-lined yard.

Location

State IA

County Black Hawk

Zoning R-2

Rooms

Basement Brick/Mortar, Concrete, Entrance-Inside, Entrance-Outside, Floor Drain, Finished, Radon Mitigation System

Interior

Interior Features Fiber Optic, Wet Bar

Heating Forced Air, Natural Gas

Cooling Central Air

Flooring Hardwood, Luxury Vinyl Plank

Fireplaces Type None

Fireplace N

Appliance Built-In Oven, Dishwasher, Dryer, Disposal, Microwave, Free-Standing Range, Sump Pump, Refrigerator, Washer, Gas Water Heater

Laundry Electric Dryer Hookup, Laundry Room, Lower Level, Washer Hookup

Exterior

Exterior Feature Garden, School Bus Service

Parking Features Attached Garage, Garage Door Opener

Garage Spaces 546.0

View Y/N true

Roof Type Shingle,Asphalt

Building

Lot Description Landscaped, Level

Sewer Public Sewer

Water Public

Structure Type Wood Siding

Schools

Elementary Schools Orchard Hill Elementary

Middle Schools Peet Junior High

High Schools Cedar Falls High

Others

Acceptable Financing NBR20263815

Listing Terms NBR20263815

Special Listing Condition Normal Sale

Virtual Tour https://www.zillow.com/view-imx/2775cb5d-a038-4d2d-895c-f53ee9a5113f?setAttribution=mls&wl=true&initialViewType=pano&utm_source=dashboard

Nearby Locations

GET MORE INFORMATION

EXIT Unlimited
EXIT Unlimited

Brokerage License ID: T06463000

+1(563) 231-7738

3250 Kennedy Cir, Dubuque, IA 52002, USA

Name
Phone*
Message

Go tour this home

4004 Scenic DR
