

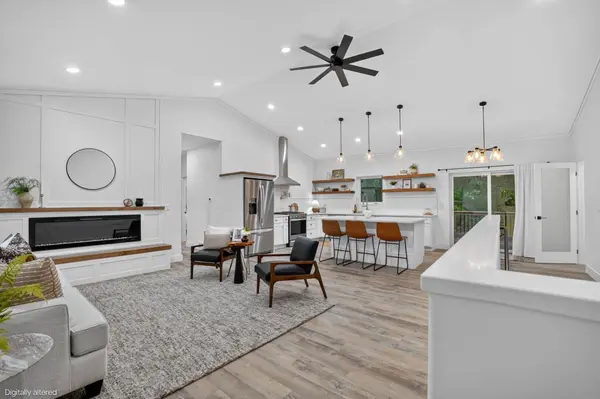
840 Grand Blvd, Evansdale, IA 50707
840 Grand Blvd, Evansdale, IA 50707,Video Tour
840 Grand Blvd, Evansdale, IA 50707
REQUEST A TOUR If you would like to see this home without being there in person, select the "Virtual Tour" option and your agent will contact you to discuss available opportunities.
In-PersonVirtual Tour
Listed by Lauren Duhaime • Oakridge Real Estate
$ 429,000
Est. payment | /mo

5 Beds

3 Baths

0.84 Acres Lot


$ 429,000
Est. payment | /mo

5 Beds

3 Baths

0.84 Acres Lot

Key Details

Property Type Single Family Home

Sub Type Single Family Residence

Listing Status Active

Purchase Type For Sale

MLS Listing ID 20263812

Bedrooms 5

Full Baths 1

Three Quarter Bath 2

Year Built 2026

Annual Tax Amount $2,959

Lot Size 0.840 Acres

Acres 0.84

Lot Dimensions 72 X 425

Property Sub-Type Single Family Residence

Property Description

Welcome to 840 Grand Blvd., a brand-new, beautifully designed home offering over 2,400 square feet of finished living space with 5 bedrooms and 3 bathrooms, all situated on a private 0.84-acre wooded lot. Thoughtful upgrades and quality craftsmanship can be found throughout, including real wood doors and trim and quartz and Corian surfaces. The kitchen was designed with both style and function in mind, featuring a pot filler, additional refrigerator drawers, and a spacious walk-in pantry—perfect for keeping small appliances organized and countertops clutter-free. The primary suite offers a beautifully tiled shower and dual sinks, while laundry on both the main and lower levels adds everyday convenience. Additional highlights include a tankless water heater, exterior soffit lighting, and a welcoming real cedar front porch. Even the garage has been thoughtfully finished, with epoxy floors, mini split and storage. With modern conveniences, quality finishes, wooded privacy, and carefully planned details throughout, this new construction home offers the perfect combination of style, comfort, and functionality.

Location

State IA

County Black Hawk

Zoning R-1

Rooms

Basement Finished

Interior

Interior Features Ceiling-Vaulted, Ceiling Fan(s), Ceiling Fan/Light, Crown Molding, Solid Surface Counters, Pantry

Heating Forced Air, Natural Gas

Cooling Ceiling Fan(s), Central Air, Ductless

Fireplaces Type One, Electric, Living Room

Equipment Reverse Osmosis

Fireplace N

Appliance Dishwasher, Dryer, Disposal, Microwave, Free-Standing Range, Sump Pump, Refrigerator, Hood Fan, Washer, Water Purifier, Gas Water Heater, Water Softener Owned

Laundry 1st Floor, In Hall, Lower Level

Exterior

Parking Features RV Access/Parking, Attached Garage, Heated Garage

Garage Spaces 510.0

View Y/N true

Roof Type Shingle,Asphalt

Building

Lot Description Wooded

Sewer Public Sewer

Water Public

Structure Type Vinyl Siding

Schools

Elementary Schools Poyner

Middle Schools Bunger

High Schools East High

Others

Acceptable Financing NBR20263812

Listing Terms NBR20263812

Special Listing Condition Normal Sale

Virtual Tour https://www.zillow.com/view-imx/5363571a-2ee7-4354-b82f-db9b176c8e88?wl=true&setAttribution=mls&initialViewType=pano

Nearby Locations

GET MORE INFORMATION

EXIT Unlimited
EXIT Unlimited

Brokerage License ID: T06463000

+1(563) 231-7738

3250 Kennedy Cir, Dubuque, IA 52002, USA

Name
Phone*
Message

Go tour this home

840 Grand Blvd
