

1845 Partridge LN, Waterloo, IA 50701
REQUEST A TOUR If you would like to see this home without being there in person, select the "Virtual Tour" option and your agent will contact you to discuss available opportunities.
In-PersonVirtual Tour
Listed by Amy Wienands • AWRE, EXP Realty, LLC
$ 599,900
Est. payment | /mo

3 Beds

3 Baths

0.57 Acres Lot


$ 599,900
Est. payment | /mo

3 Beds

3 Baths

0.57 Acres Lot

Key Details

Property Type Single Family Home

Sub Type Single Family Residence

Listing Status Active

Purchase Type For Sale

MLS Listing ID 20263803

Bedrooms 3

Full Baths 2

Half Baths 1

Year Built 1996

Annual Tax Amount $10,173

Lot Size 0.570 Acres

Acres 0.57

Lot Dimensions 115x50x205x205

Property Sub-Type Single Family Residence

Property Description

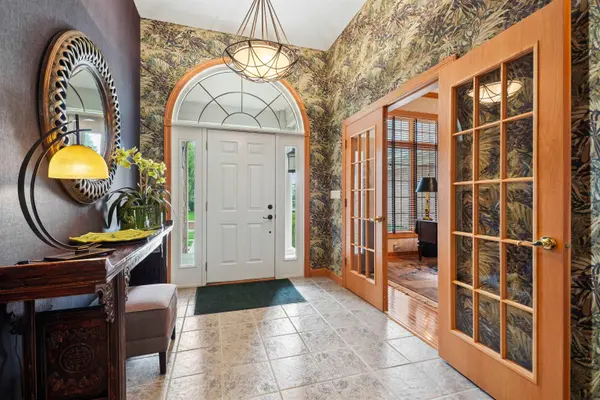
New roof being installed August 2026! Exceptional Craftsmanship! This sprawling brick ranch delivers over 3,100 finished square feet of thoughtfully designed living space, all under soaring 12-foot ceilings that create an airy, open feel throughout the main level. Step inside to a chef-worthy kitchen featuring rich oak cabinetry, solid surface countertops, a mosaic tile backsplash, and an oversized peninsula island with seating for six under recessed lighting, perfect for gathering. The open-concept layout flows effortlessly from the kitchen into a bright dining area and an additional living space anchored by a brick fireplace with a wood mantel, framed by tall windows that flood the room with natural light and views of the mature, tree-lined lot. The primary suite offers a peaceful retreat with vaulted ceilings, a ceiling fan, and sliding glass doors leading to a private patio, while two additional bedrooms and a dedicated office with custom built-in bookshelves and rich wood millwork round out the main level. An additional living area showcases designer touches, including a bold accent wall, decorative columns, and wallpapered accents, offering flexible space for entertaining. Gleaming hardwood floors, wood-trimmed windows, and warm neutral tones carry throughout the home. The fully expandable lower level is packed with opportunities complete with an egress window and already stubbed for an additional bathroom. Outside, the brick exterior is beautifully maintained with a paver walkway, manicured landscaping, and lush groundcover winding through the front yard, all set on a generous .57-acre lot. An attached three-stall garage provides ample room for vehicles and storage along with secondary access to the lower level. The park like backyard also provides a gazebo making the perfect outdoor oasis. With three bedrooms, two and a half bathrooms, central vac, irrigation system, and quality finishes at every turn, this is a home built for both everyday comfort and elevated entertaining. This premiere offering is a true showstopper! Schedule your private showing today!

Location

State IA

County Black Hawk

Zoning R-1

Rooms

Basement Unfinished

Interior

Heating Forced Air

Cooling Central Air

Fireplaces Type One

Fireplace N

Exterior

Parking Features Attached Garage

Garage Spaces 1092.0

View Y/N true

Roof Type Shingle,Asphalt

Building

Sewer Public Sewer

Water Public

Structure Type Vinyl Siding

Schools

Elementary Schools Orange Elementary

Middle Schools Hoover Intermediate

High Schools West High - Waterloo

Others

Acceptable Financing NBR20263803

Listing Terms NBR20263803

Special Listing Condition Normal Sale

Virtual Tour https://vimeo.com/1219022145?share=copy&fl=sv&fe=ci

Nearby Locations

GET MORE INFORMATION

EXIT Unlimited
EXIT Unlimited

Brokerage License ID: T06463000

+1(563) 231-7738

3250 Kennedy Cir, Dubuque, IA 52002, USA

Name
Phone*
Message

Go tour this home

1845 Partridge LN
