

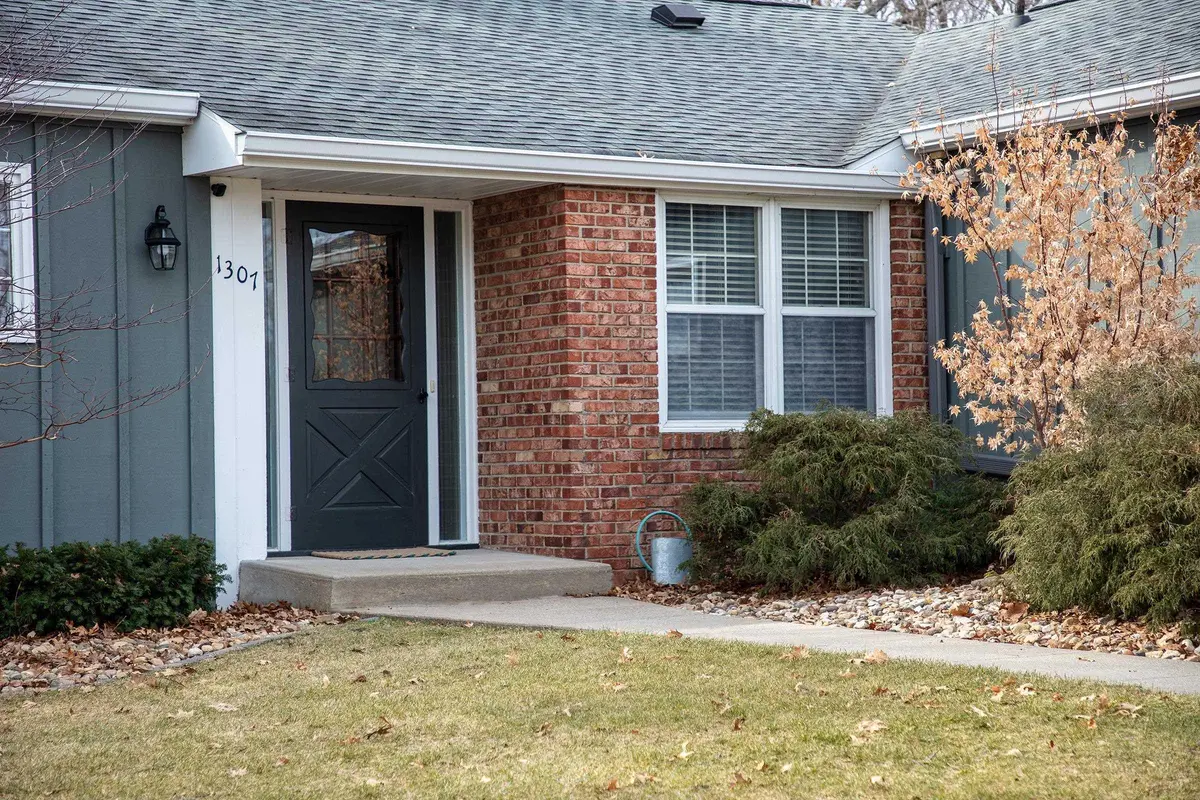
1307 Cedar River DR, Waverly, IA 50677
REQUEST A TOUR If you would like to see this home without being there in person, select the "Virtual Tour" option and your agent will contact you to discuss available opportunities.
In-PersonVirtual Tour
Listed by Angela Brunssen • Century 21 Signature RE
$ 435,000
Est. payment | /mo

2 Beds

4 Baths

0.34 Acres Lot


Save
$ 435,000
Est. payment | /mo
Save

2 Beds

4 Baths

0.34 Acres Lot

Key Details

Property Type Single Family Home

Sub Type Single Family Residence

Listing Status Active

Purchase Type For Sale

MLS Listing ID 20263794

Style Ranch

Bedrooms 2

Full Baths 2

Half Baths 2

Year Built 1962

Annual Tax Amount $7,133

Lot Size 0.340 Acres

Acres 0.34

Lot Dimensions 100x99x150x150

Property Sub-Type Single Family Residence

Property Description

Luxury, quality and effortless one-level living in one of Waverly's most desirable neighborhoods! Whether you're ready to right-size, looking ahead to retirement, spending part of the year somewhere warmer, or simply love the convenience of single-floor living, this exceptional ranch deserves a closer look. Completely remodeled on the main level in 2023, this home offers a level of craftsmanship and attention to detail that is increasingly difficult to find—even in new construction. No expense was spared, and it shows. At the heart of the home is the inviting hearth room, where you can enjoy morning coffee beside the remote-start gas fireplace. The spacious main living area is filled with natural light from beautiful windows while still maintaining a warm, comfortable feel. The gorgeous galley kitchen features herringbone tile, a gas range with Wi-Fi capability, designer faucet with reverse-osmosis system, and thoughtfully selected finishes throughout. One of the home's hidden gems is the newly remodeled pantry, offering an incredible amount of additional cabinetry, a second refrigerator, and a charming drop zone with coat storage and built-in seating. Main-floor laundry adds even more everyday convenience. The spacious dining room opens to a private custom stone patio surrounded by beautiful landscaping—an ideal setting for grilling, entertaining friends, or simply enjoying a quiet Iowa evening. The owner's suite was designed with comfort and accessibility in mind, including a beautifully tiled zero-entry shower. Custom draperies and flooring, updated lighting and ceiling fans, fresh professional paint, new plumbing and electrical updates, added insulation—including the garage—and Wi-Fi-controlled HVAC are just the beginning of the improvements made to this home. Outside, you'll find professionally designed landscaping, a custom stone patio, security motion lighting, and a custom-built 12' x 16' storage shed. The partially finished lower level provides additional recreational space along with plenty of storage as well as a new roof in 2025. The extensive 2023 transformation was completed using respected local professionals, including Tobin Construction, Two Guys Interior Focus, JD Francis, Mathias Landscaping, Crystal Heating & Plumbing, and Dean's Light Box—another reflection of the quality invested throughout this property. Beautifully updated, incredibly well cared for, and designed for comfortable living for years to come. This isn't simply a remodeled ranch—it's a home where the hard work has already been done, and done exceptionally well. Schedule your private showing and experience the quality for yourself!

Location

State IA

County Bremer

Zoning R-1

Rooms

Basement Block, Partially Finished

Interior

Interior Features Ceiling Fan(s), Ceiling Fan/Light, Crown Molding, Solid Surface Counters, Handicap Access, Pantry

Heating Natural Gas

Cooling Central Air

Fireplaces Type Gas

Equipment Reverse Osmosis

Fireplace N

Appliance Built-In Range, Dishwasher, Disposal, Microwave, Refrigerator, Water Softener Owned

Laundry 1st Floor

Exterior

Parking Features Garage Door Opener, Oversized

Garage Spaces 528.0

View Y/N true

Roof Type Shingle,Asphalt

Building

Lot Description Landscaped

Sewer Public Sewer

Water Public

Structure Type Vertical Siding

Schools

Elementary Schools Waverly/Shell Rock

Middle Schools Waverly/Shell Rock

High Schools Waverly/Shell Rock

Others

Acceptable Financing NBR20263794

Listing Terms NBR20263794

Special Listing Condition Normal Sale

Nearby Locations

GET MORE INFORMATION

EXIT Unlimited
EXIT Unlimited

Brokerage License ID: T06463000

+1(563) 231-7738

3250 Kennedy Cir, Dubuque, IA 52002, USA

Name
Phone*
Message

Go tour this home

1307 Cedar River DR
