
410 W 6th ST, Cedar Falls, IA 50613
REQUEST A TOUR If you would like to see this home without being there in person, select the "Virtual Tour" option and your agent will contact you to discuss available opportunities.
In-PersonVirtual Tour
Listed by Dan Berregaard,CRS,GRI • Oakridge Real Estate
$ 259,900
Est. payment | /mo

3 Beds

3 Baths

4,356 Sqft Lot


$ 259,900
Est. payment | /mo

3 Beds

3 Baths

4,356 Sqft Lot

Key Details

Property Type Single Family Home

Sub Type Single Family Residence

Listing Status Pending

Purchase Type For Sale

MLS Listing ID 20263778

Bedrooms 3

Full Baths 1

Half Baths 1

Three Quarter Bath 1

Year Built 1910

Annual Tax Amount $3,440

Lot Size 4,356 Sqft

Acres 0.1

Lot Dimensions 66x66

Property Sub-Type Single Family Residence

Property Description

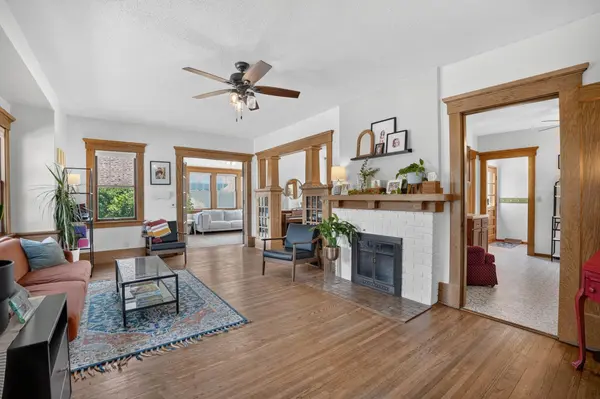
Classic charm meets modern comfort! Located in the heart of Cedar Falls, close to downtown shopping and restaurants, the Farmers Market, and Lincoln Elementary, this two-story home offers both lasting appeal and everyday convenience. An inviting front porch welcomes you, and as soon as you step through the door, you'll fall in love with the original hardwood floors, beautiful original woodwork, abundant natural light, and timeless details throughout. The spacious living room is the perfect place to gather and features a brick-surround wood-burning fireplace and gorgeous built-ins that lead into the formal dining room. Through a pair of French doors, a bright and versatile sunroom provides a second main-floor living space that would make a wonderful home office, reading nook, or flex space. Just off these fantastic living and entertaining spaces is the kitchen with everything you need for meal prep, offering ample oak cabinetry, good counter space, stainless steel appliances, and updated flooring. A convenient half bath completes the main level. Upstairs, you'll find three good-sized bedrooms, all with new carpet, a full bathroom, and a sleeping porch offering endless possibilities. Use it as a cozy retreat, creative space, office, playroom or whatever you might need. The lower level provides additional functionality with a 3/4 bathroom, a laundry area, and plenty of storage. Outside, enjoy nice landscaping, a detached one-stall garage, and a concrete patio to relax on those perfect weather days. This meticulously cared-for character home has so much to love and is truly a must-see! Schedule your private showing today!

Location

State IA

County Black Hawk

Zoning CDDT

Rooms

Basement Block, Concrete, Floor Drain, Unfinished

Interior

Interior Features Ceiling Fan/Light

Heating Forced Air, Natural Gas

Cooling Central Air

Flooring Hardwood

Fireplaces Type One, Living Room, Wood Burning

Fireplace N

Appliance Dishwasher, Dryer, Disposal, Microwave, Free-Standing Range, Refrigerator, Washer, Gas Water Heater, Water Softener Owned

Laundry Lower Level

Exterior

Parking Features Detached Garage, Garage Door Opener

Garage Spaces 240.0

View Y/N true

Roof Type Shingle,Asphalt

Building

Lot Description Landscaped

Sewer Public Sewer

Water Public

Structure Type Wood Siding

Schools

Elementary Schools Lincoln Elementary Cf

Middle Schools Holmes Junior High

High Schools Cedar Falls High

Others

Acceptable Financing NBR20263778

Listing Terms NBR20263778

Special Listing Condition Normal Sale

Virtual Tour https://youtu.be/ejvXhPD6GKA

Nearby Locations

GET MORE INFORMATION

EXIT Unlimited
EXIT Unlimited

Brokerage License ID: T06463000

+1(563) 231-7738

3250 Kennedy Cir, Dubuque, IA 52002, USA

Name
Phone*
Message

Go tour this home

410 W 6th ST
