

1417 Angus DR, Waterloo, IA 50701
REQUEST A TOUR If you would like to see this home without being there in person, select the "Virtual Tour" option and your agent will contact you to discuss available opportunities.
In-PersonVirtual Tour
Listed by Dean Noland • Berkshire Hathaway Home Serv
$ 292,000
Est. payment | /mo

4 Beds

2 Baths

0.53 Acres Lot


Save
$ 292,000
Est. payment | /mo
Save

4 Beds

2 Baths

0.53 Acres Lot

Open House

Sun Aug 16, 1:30pm - 2:30pm

Key Details

Property Type Single Family Home

Sub Type Single Family Residence

Listing Status Active

Purchase Type For Sale

MLS Listing ID 20263736

Bedrooms 4

Full Baths 1

Three Quarter Bath 1

Year Built 1978

Annual Tax Amount $4,557

Lot Size 0.530 Acres

Acres 0.53

Lot Dimensions 150 x 161

Property Sub-Type Single Family Residence

Property Description

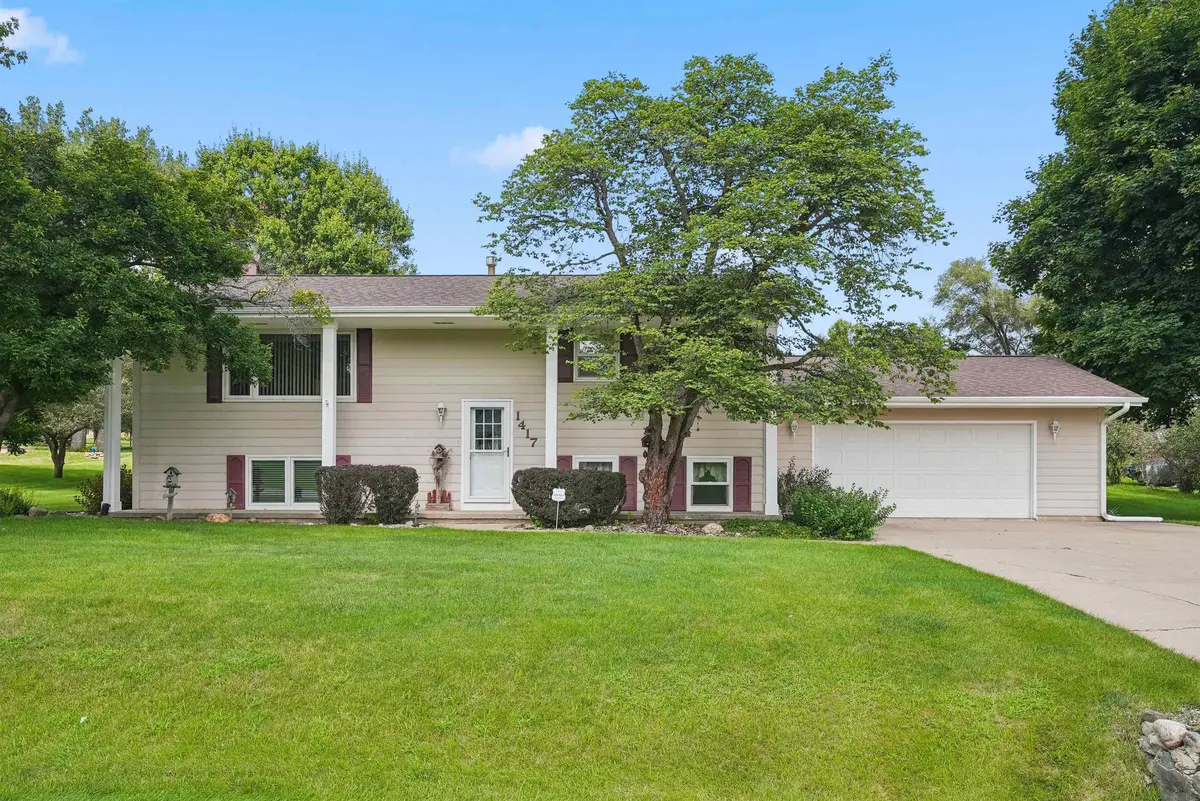
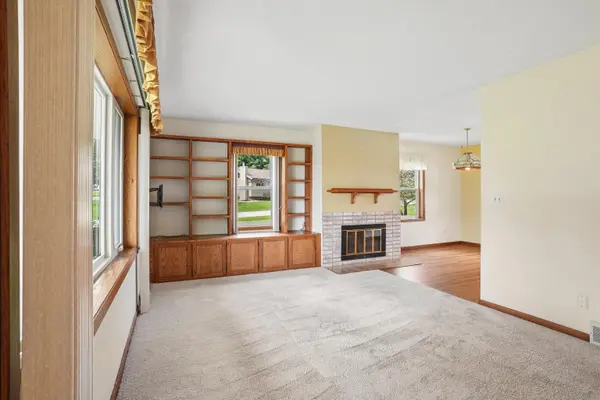
Well-cared-for split foyer home situated on a spacious half-acre corner lot. Long-term ownership is evident throughout, with thoughtful maintenance and updates including new Anderson windows across the entire home. The main floor features a bright and welcoming living room with a wood-burning fireplace and a large picture window, a comfortable dining room just off the kitchen, and a clean, functional kitchen with newer flooring, new countertops, and abundant cabinet space. The main level also includes the primary bedroom with an attached 3/4 bath, one additional bedroom with generous closets, and a full bath. The lower level offers two more sizable bedrooms with large closets and a versatile family room that provides additional living or hobby space. Outside, the property showcases updated landscaping, mature flowers, and a private fenced backyard with a large deck and a newer patio (2021), creating a relaxing outdoor setting. Storage and workspace options are exceptional. In addition to the attached 2-stall garage with shelving, the property includes a 24x24 detached garage featuring a dedicated workshop area, updated wiring, 220-amp service, and a loft for extra storage. A shed behind the second garage adds even more utility.

Location

State IA

County Black Hawk

Zoning R-2

Rooms

Basement Finished

Interior

Interior Features Ceiling Fan(s)

Heating Forced Air

Cooling Ceiling Fan(s), Central Air

Fireplaces Type One, Living Room, Wood Burning

Fireplace N

Appliance Gas Water Heater

Laundry Lower Level

Exterior

Exterior Feature Outbuildings

Parking Features 3 or More Stalls, Attached Garage, Detached Garage, Workshop in Garage

Garage Spaces 1148.0

View Y/N true

Roof Type Shingle

Building

Lot Description Corner Lot

Sewer Public Sewer

Water Public

Structure Type Other

Schools

Elementary Schools Orange Elementary

Middle Schools Hoover Intermediate

High Schools West High - Waterloo

Others

Acceptable Financing NBR20263736

Listing Terms NBR20263736

Special Listing Condition Normal Sale

Nearby Locations

GET MORE INFORMATION

EXIT Unlimited
EXIT Unlimited

Brokerage | License ID: T06463000

+1(563) 231-7738

3250 Kennedy Cir, Dubuque, IA, 52002, USA

Name
Phone*
Message

Go tour this home

1417 Angus DR
