

318 SE 10th AVE, Cresco, IA 52136
REQUEST A TOUR If you would like to see this home without being there in person, select the "Virtual Tour" option and your agent will contact you to discuss available opportunities.
In-PersonVirtual Tour
Listed by Julie Stinson • Burke Real Estate
$ 269,000
Est. payment | /mo

4 Beds

2 Baths

0.45 Acres Lot


Save
$ 269,000
Est. payment | /mo
Save

4 Beds

2 Baths

0.45 Acres Lot

Key Details

Property Type Single Family Home

Sub Type Single Family Residence

Listing Status Active

Purchase Type For Sale

MLS Listing ID 20263674

Bedrooms 4

Full Baths 1

Three Quarter Bath 1

Year Built 1931

Annual Tax Amount $3,462

Lot Size 0.448 Acres

Acres 0.448

Lot Dimensions 112 x 175 - 110 x175

Property Sub-Type Single Family Residence

Property Description

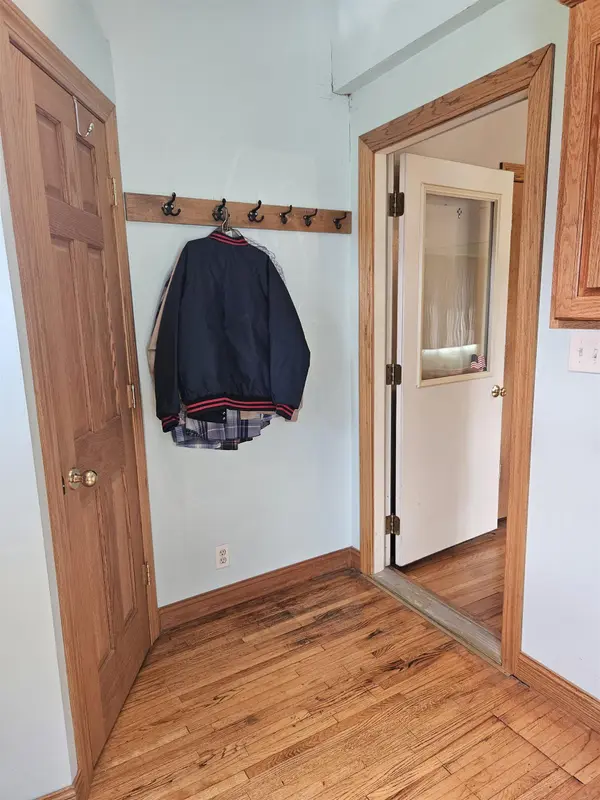
Looking for more space inside and out, this property is located on the south edge of Cresco and has 4 bedrooms, 2 bath and plenty of storage. Enter the home and you will find an eat-in kitchen, oak cabinets, granite countertops and pantry. Appliances included. The hardwood flooring flows from kitchen into the living area which features 2 large picture windows. Main floor bedroom. Spacious tiled bath has jetted tub, shower and double sinks. Upstairs you will find 3 more bedrooms, all with closets. Additional storage room and linen closet to finish off the second floor. Lower level has utility room with washer, dryer hook ups, 3/4 bath and large rec room. Laundry appliances stay! An addition was put on to the back of the home with knotty pine finish and laminate flooring with coat closet and washer dryer hookups. Doors will take you outside or into the attached over-sized 2 stall insulated garage with workbench and has floor heat, drain, utility sink with hot and cold water and toilet room. There is a patio, peach trees and dog kennel on the north side of the home and garage. Large shed in the back has gravel floor with 3 overhead doors. The home was moved to the property in 1998 and set on a new foundation. It was remodeled at that time with sheetrock, wiring, plumbing, windows, steel roof and permanent siding.

Location

State IA

County Howard

Zoning R-2

Rooms

Basement Entrance-Inside, Floor Drain, Wood, Partially Finished

Interior

Interior Features Ceiling Fan/Light, Granite Counters, Paneled Doors, Pantry

Heating Forced Air, Natural Gas

Cooling Ceiling Fan(s), Central Air

Flooring Hardwood

Fireplaces Type None

Fireplace N

Appliance Dishwasher, Dryer, Disposal, Microwave, Free-Standing Range, Sump Pump, Refrigerator, Hood Fan, Washer, Gas Water Heater, Water Softener Owned

Laundry Lower Level

Exterior

Exterior Feature Fruit Trees, Kennel

Parking Features 2 Stall, Attached Garage, Garage Door Opener, Heated Garage, Oversized, Workshop in Garage

Garage Spaces 1008.0

View Y/N true

Roof Type Steel

Building

Sewer Public Sewer

Water Public

Structure Type Vinyl Siding

Schools

Elementary Schools Cresco

Middle Schools Cresco

High Schools Howard Winneshiek

Others

Acceptable Financing NBR20263674

Listing Terms NBR20263674

Special Listing Condition Normal Sale

Nearby Locations

GET MORE INFORMATION

EXIT Unlimited
EXIT Unlimited

Brokerage License ID: T06463000

+1(563) 231-7738

3250 Kennedy Cir, Dubuque, IA 52002, USA

Name
Phone*
Message

Go tour this home

318 SE 10th AVE
