
400 Allison AVE, Laporte City, IA 50651
REQUEST A TOUR If you would like to see this home without being there in person, select the "Virtual Tour" option and your agent will contact you to discuss available opportunities.
In-PersonVirtual Tour
Listed by Brandon Steen • Structure Real Estate
$ 599,900
Est. payment | /mo

4 Beds

4 Baths

10,454 Sqft Lot


$ 599,900
Est. payment | /mo

4 Beds

4 Baths

10,454 Sqft Lot

Key Details

Property Type Single Family Home

Sub Type Single Family Residence

Listing Status Active

Purchase Type For Sale

Subdivision Laporte City Sweet Addition Tif

MLS Listing ID 20263665

Style Ranch

Bedrooms 4

Full Baths 3

Half Baths 1

Year Built 2018

Annual Tax Amount $6,314

Lot Size 10,454 Sqft

Acres 0.24

Lot Dimensions 92 x 115

Property Sub-Type Single Family Residence

Property Description

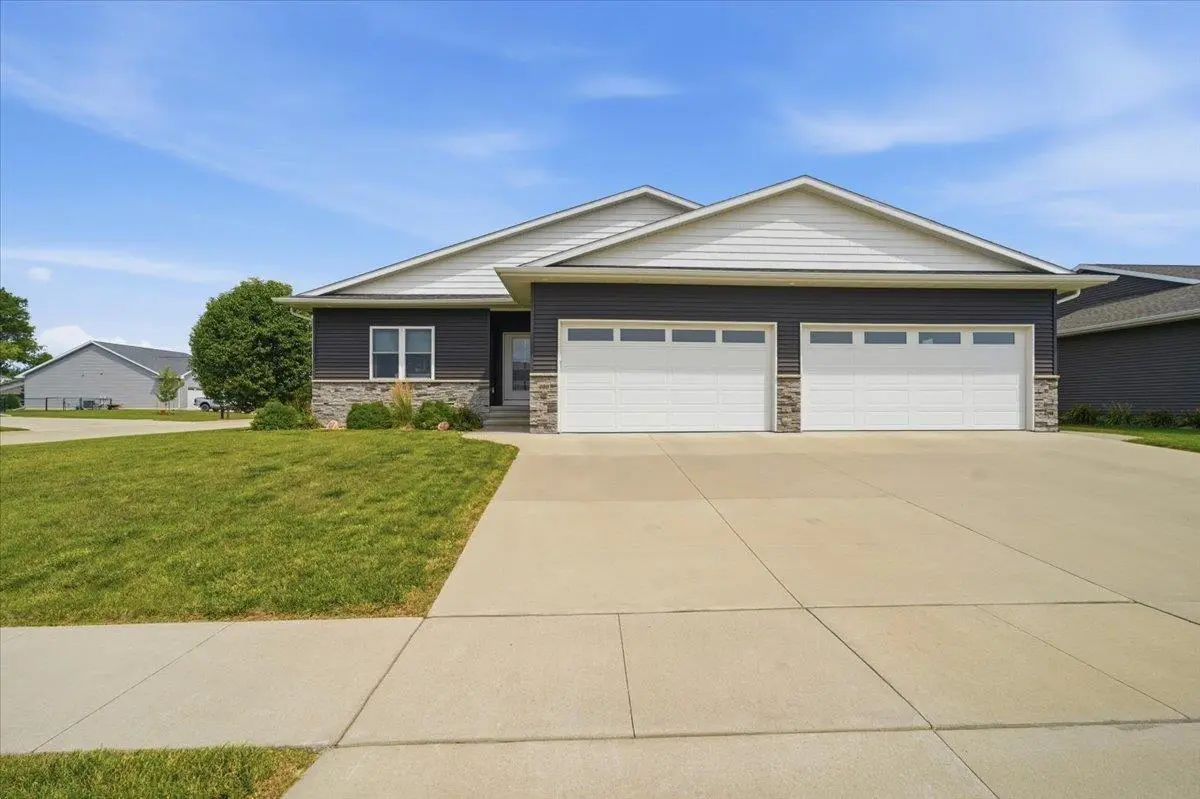
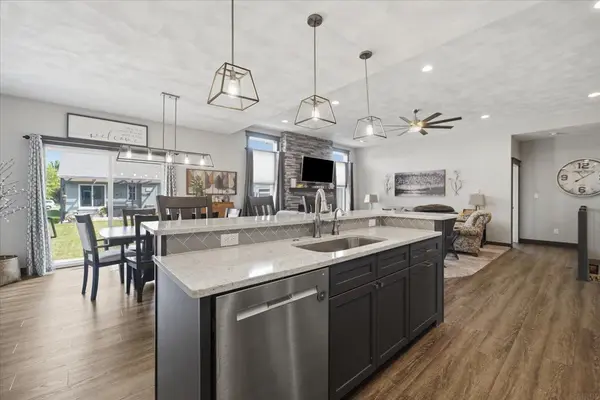
Welcome to 400 Allison Ave, a truly exceptional custom home in the LPC Sweets Addition of La Porte City. Priced at $599,900, this property is anything but ordinary—offering premium craftsmanship, thoughtful design, and incredible spaces for living, entertaining, and enjoying small-town comfort with big-time amenities. The oversized 4-stall heated garage is a showstopper, featuring hot and cold water, a 12 ft 'Big Ass Fans' brand ceiling fan, and plenty of room to gather, work, or unwind. Need more storage? The 14' x 18' Spahn & Rose shed (8 ft tall) is perfect for a golf cart (which you CAN drive around town here) or additional toys. Inside, you'll find 3051 sq ft of beautifully finished living space across two levels, with 4 spacious bedrooms and 3.5 bathrooms. Every room reflects quality and attention to detail—from the inviting living room with its stunning fireplace to the gorgeous kitchen designed for cooking, hosting, and everyday comfort. The lower level offers a massive family room ideal for game nights, movie marathons, or hosting friends. Step outside to enjoy two backyard patios, perfect for grilling, relaxing, or gathering with neighbors in one of La Porte City's most desirable and friendly areas. Thoughtful exterior touches—including 5" eave spouts and outlets placed perfectly for holiday lighting—showcase the care that went into designing this home. If you're ready to escape the pace of city life without giving up convenience, this home delivers. La Porte City offers quiet charm while keeping you close to Waterloo and Cedar Falls. Not to mention, small-town, inexpensive taxes! The moment you walk in, you'll feel the warmth, comfort, and pride built into every inch of this property. Don't miss your chance—come see it for yourself.

Location

State IA

County Black Hawk

Zoning R-1

Rooms

Basement Concrete, Finished

Interior

Interior Features Granite Counters, Pantry, Rear Stairs

Heating Natural Gas

Cooling Ceiling Fan(s), Central Air

Fireplaces Type One, Gas

Equipment Reverse Osmosis

Fireplace N

Appliance Appliances Negotiable, Dishwasher, Disposal, Microwave, Free-Standing Range, Sump Pump, Refrigerator, Gas Water Heater

Laundry 1st Floor

Exterior

Parking Features 3 or More Stalls, Attached Garage, Garage Door Opener, Heated Garage, Oversized

Garage Spaces 1118.0

View Y/N true

Roof Type Shingle,Asphalt

Building

Lot Description Landscaped, Corner Lot

Sewer Public Sewer

Water Public

Structure Type Vinyl Siding

Schools

Elementary Schools Union Com. School - Lpc Elementary

Middle Schools Union Com. School District

High Schools Union Com. School District

Others

Acceptable Financing NBR20263665

Listing Terms NBR20263665

Special Listing Condition Normal Sale

Virtual Tour https://midwestrealestatemedia.com/media/download2.asp?hop=1&F6F802D23FD446EAAEFBC07C1EEA87BA

Nearby Locations

GET MORE INFORMATION

EXIT Unlimited
EXIT Unlimited

Brokerage License ID: T06463000

+1(563) 231-7738

3250 Kennedy Cir, Dubuque, IA 52002, USA

Name
Phone*
Message

Go tour this home

400 Allison AVE
