
2812 Garden AVE, Cedar Falls, IA 50613
REQUEST A TOUR If you would like to see this home without being there in person, select the "Virtual Tour" option and your agent will contact you to discuss available opportunities.
In-PersonVirtual Tour
Listed by Dan Berregaard,CRS,GRI • Oakridge Real Estate
$ 267,500
Est. payment | /mo

3 Beds

1 Bath

0.41 Acres Lot


$ 267,500
Est. payment | /mo

3 Beds

1 Bath

0.41 Acres Lot

Key Details

Property Type Single Family Home

Sub Type Single Family Residence

Listing Status Pending

Purchase Type For Sale

MLS Listing ID 20263538

Style Ranch

Bedrooms 3

Three Quarter Bath 1

Year Built 1956

Annual Tax Amount $3,164

Lot Size 0.410 Acres

Acres 0.41

Lot Dimensions 90x200

Property Sub-Type Single Family Residence

Property Description

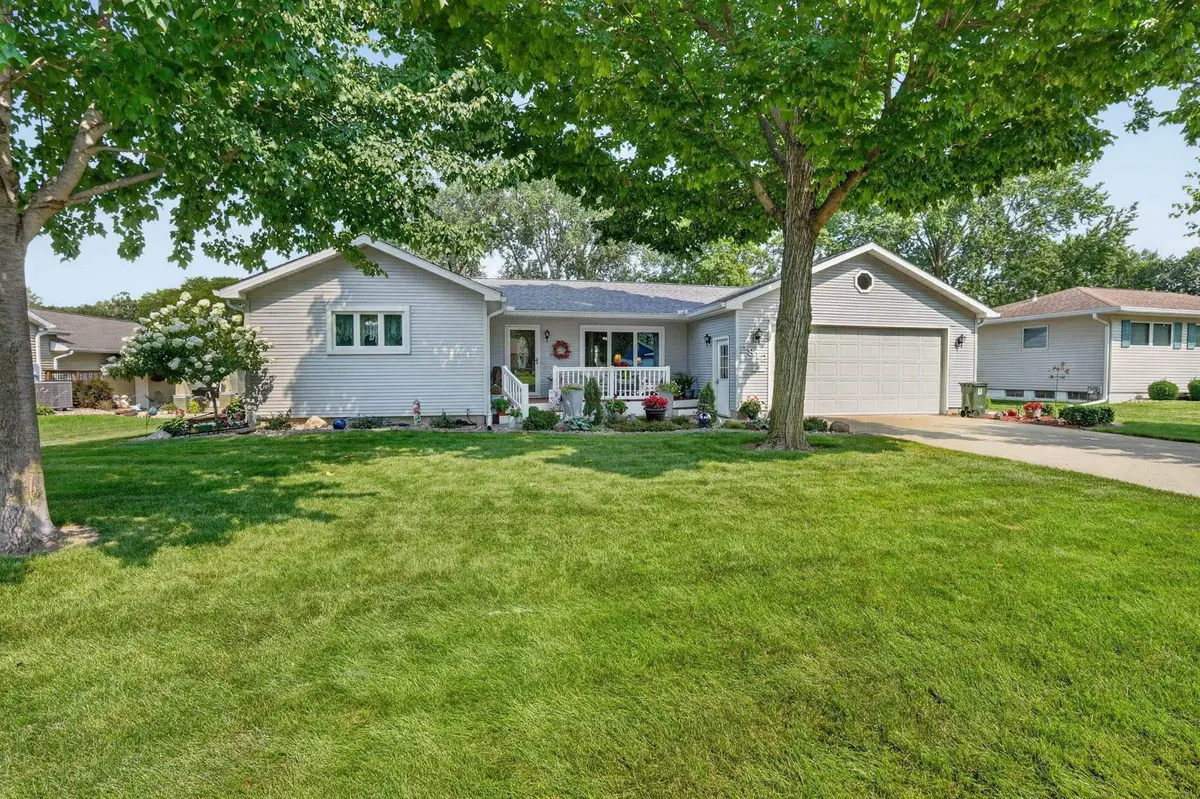
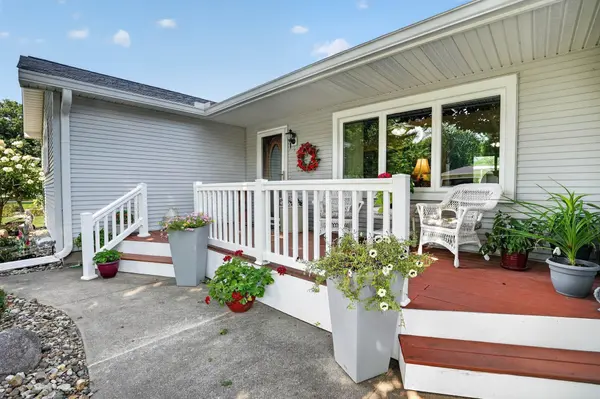
Welcome to this charming ranch home in a fantastic Cedar Falls location, just minutes from schools, shopping, restaurants, and more. From the moment you arrive, you'll be impressed by the curb appeal, featuring a manicured lawn, professional landscaping, and a welcoming front porch. Step inside to a spacious living room filled with natural light, creating a warm and inviting atmosphere for all to gather. Just off the living room, the kitchen offers abundant cabinet and counter space, all essential appliances, and a convenient center island. The adjacent dining area easily accommodates a full-size table and sliding door access into the amazing four-season sunroom, where you can relax year-round while enjoying peaceful views of the expansive 0.41-acre backyard. The other wing of the main floor features three generously sized bedrooms and a beautifully remodeled bathroom complete with a floor-to-ceiling tiled shower and a hard-surface vanity. Head down to the finished lower level, which provides even more versatile living space with two separate family room areas, offering endless possibilities for entertaining, a home office, or fitness space. A dedicated laundry area, the ability to add a second bathroom, and ample storage complete the lower level. Outside, this property continues to impress. The oversized, double-deep 864-square-foot heated garage is perfect for multiple vehicles, hobbies, or a workshop. The deep backyard offers plenty of room to play and garden, while the expansive deck, patio, and aforementioned four-season sunroom create the perfect setting for entertaining and enjoying the outdoors. Major updates include a brand-new roof on both the house and sunroom, as well as all new windows within the past couple years. Beautifully maintained, thoughtfully updated, ideally located, and move-in ready, this home is truly exceptional inside and out. Don't miss your opportunity to make it yours; schedule your private showing today!

Location

State IA

County Black Hawk

Zoning R-1

Rooms

Basement Block, Concrete, Floor Drain, Radon Mitigation System, Partially Finished

Interior

Interior Features Ceiling Fan/Light

Heating Electric, Forced Air

Cooling Central Air

Fireplaces Type None

Fireplace N

Appliance Dishwasher, Dryer, Disposal, Microwave, Free-Standing Range, Refrigerator, Washer, Gas Water Heater, Water Softener Owned

Laundry Lower Level

Exterior

Parking Features 3 or More Stalls, Attached Garage, Garage Door Opener, Heated Garage

Garage Spaces 864.0

View Y/N true

Roof Type Membrane,Shingle,Asphalt

Building

Lot Description Landscaped

Sewer Public Sewer

Water Public

Structure Type Vinyl Siding

Schools

Elementary Schools Cedar Heights Elementary

Middle Schools Peet Junior High

High Schools Cedar Falls High

Others

Acceptable Financing NBR20263538

Listing Terms NBR20263538

Special Listing Condition Normal Sale

Virtual Tour https://youtu.be/LJIhyiAqlTs

Nearby Locations

GET MORE INFORMATION

EXIT Unlimited
EXIT Unlimited

Brokerage License ID: T06463000

+1(563) 231-7738

3250 Kennedy Cir, Dubuque, IA 52002, USA

Name
Phone*
Message

Go tour this home

2812 Garden AVE
