

1015 Steely ST, Waterloo, IA 50703
1015 Steely ST, Waterloo, IA 50703,Video Tour
1015 Steely ST, Waterloo, IA 50703
REQUEST A TOUR If you would like to see this home without being there in person, select the "Virtual Tour" option and your agent will contact you to discuss available opportunities.
In-PersonVirtual Tour
Listed by Ethan Jennings • Oakridge Real Estate
$ 219,000
Est. payment | /mo

3 Beds

2 Baths

9,147 Sqft Lot


$ 219,000
Est. payment | /mo

3 Beds

2 Baths

9,147 Sqft Lot

Key Details

Property Type Single Family Home

Sub Type Single Family Residence

Listing Status Active

Purchase Type For Sale

MLS Listing ID 20263515

Bedrooms 3

Full Baths 1

Half Baths 1

Year Built 1926

Annual Tax Amount $2,525

Lot Size 9,147 Sqft

Acres 0.21

Lot Dimensions 60 x 152

Property Sub-Type Single Family Residence

Property Description

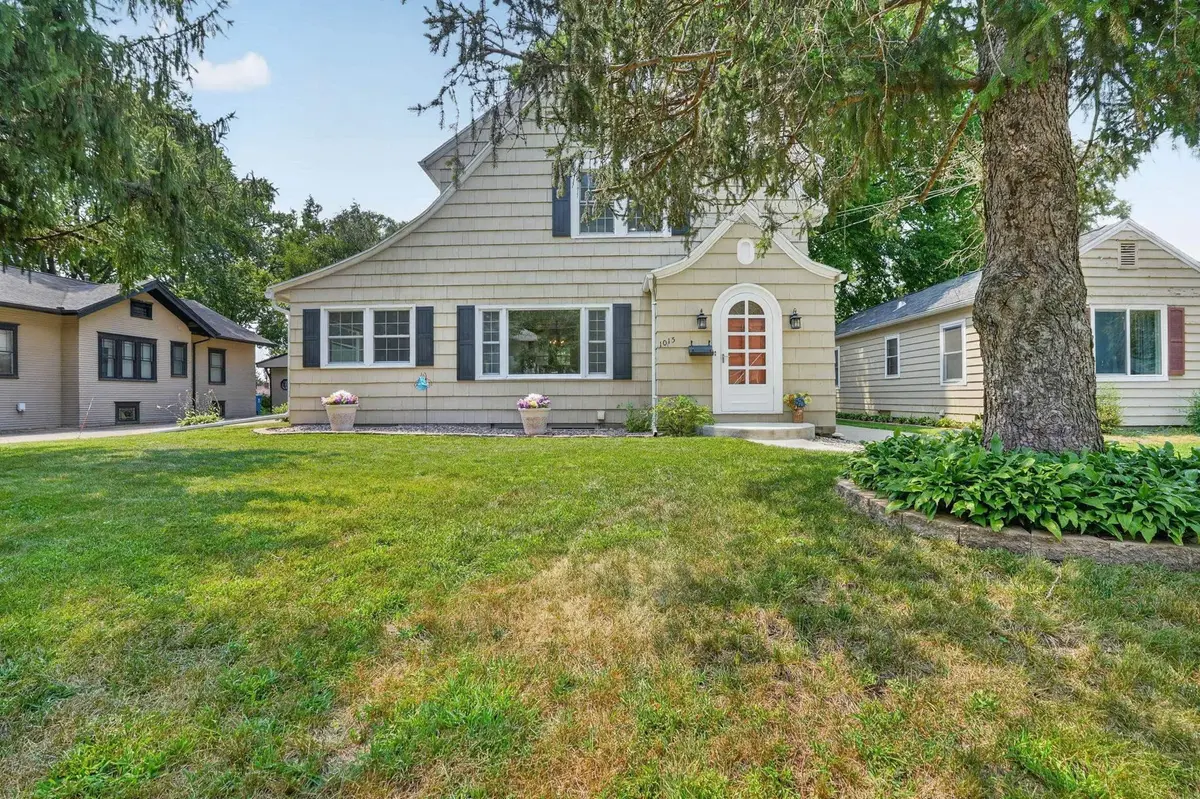
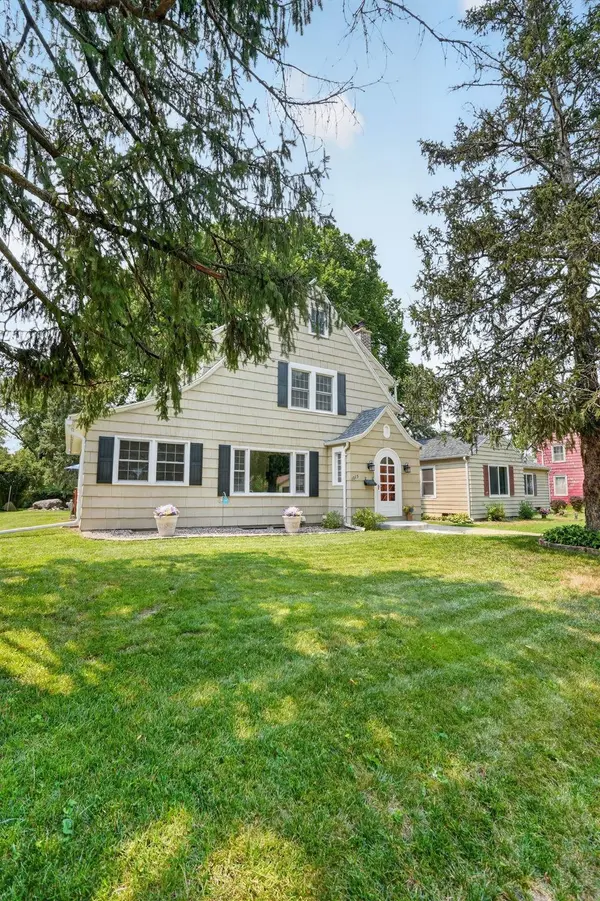
Step into a thoughtfully updated century home in the historic Highland neighborhood. Fully modernized from top to bottom, recent upgrades include new windows, interior doors, fresh flooring throughout, a redesigned kitchen, a newer roof, exterior paint on the wooden shaker siding, and updated mechanicals. The flexible floor plan offers 3 bedrooms plus a main-floor study that easily serves as a 4th bedroom. Upstairs, you'll find two spacious bedrooms on the second level and a finished attic retreat on the third. The main level flows effortlessly from a light-filled living room centered around a cozy fireplace into a formal dining room and updated kitchen. Outdoors, enjoy a private, shaded backyard featuring a three-season porch opening to a freshly stained deck. Modern hobbyists and mechanics will love the standout garage—oversized, insulated, and equipped with dedicated heating, cooling, a mechanical winch lift for loft storage, and additional storage space in the rear.

Location

State IA

County Black Hawk

Zoning R-2

Rooms

Basement Block, Crawl Space, Entrance-Inside, Floor Drain, Unfinished

Interior

Interior Features Ceiling Fan(s)

Heating Forced Air, Natural Gas

Cooling Ceiling Fan(s), Central Air

Fireplaces Type One, Living Room, Wood Burning

Fireplace N

Appliance Dishwasher, Dryer, Microwave, Free-Standing Range, Refrigerator, Washer, Gas Water Heater

Laundry Lower Level

Exterior

Parking Features Garage Door Opener, Oversized

Garage Spaces 672.0

View Y/N true

Roof Type Asphalt

Building

Lot Description Landscaped, City View

Sewer Public Sewer

Water Public

Structure Type Shakes

Schools

Elementary Schools Highland Elementary

Middle Schools George Washington Carver Academy

High Schools East High

Others

Acceptable Financing NBR20263515

Listing Terms NBR20263515

Special Listing Condition Normal Sale

Virtual Tour https://www.zillow.com/view-imx/e6c53331-410c-4dac-95b9-19a3d33fceed?setAttribution=mls&wl=true&initialViewType=pano&utm_source=dashboard

Nearby Locations

GET MORE INFORMATION

EXIT Unlimited
EXIT Unlimited

Brokerage License ID: T06463000

+1(563) 231-7738

3250 Kennedy Cir, Dubuque, IA 52002, USA

Name
Phone*
Message

Go tour this home

1015 Steely ST
