
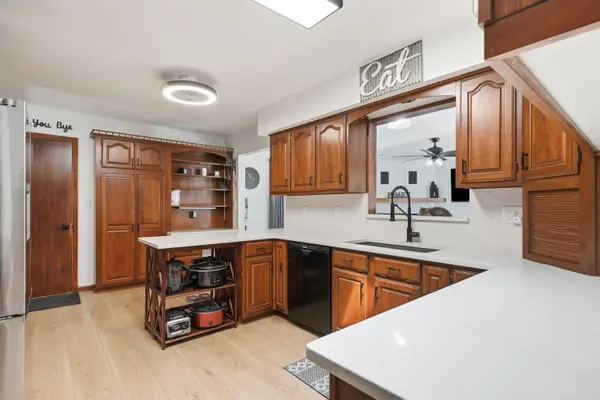
126 Highland DR, Cedar Falls, IA 50613
REQUEST A TOUR If you would like to see this home without being there in person, select the "Virtual Tour" option and your agent will contact you to discuss available opportunities.
In-PersonVirtual Tour
Listed by Amy Wienands • AWRE, EXP Realty, LLC
$ 364,000
Est. payment | /mo

3 Beds

2 Baths

10,454 Sqft Lot


$ 364,000
Est. payment | /mo

3 Beds

2 Baths

10,454 Sqft Lot

Key Details

Property Type Single Family Home

Sub Type Single Family Residence

Listing Status Pending

Purchase Type For Sale

MLS Listing ID 20263430

Bedrooms 3

Full Baths 2

Year Built 1961

Annual Tax Amount $3,132

Lot Size 10,454 Sqft

Acres 0.24

Lot Dimensions 130x80

Property Sub-Type Single Family Residence

Property Description

Sellers are relocating for work, creating an incredible opportunity to own a completely remodeled, move-in ready home in one of Cedar Falls' most convenient locations. Situated on a desirable corner lot just minutes from Hansen Elementary and Holmes Middle School, 126 Highland Dr. offers the perfect combination of modern updates, flexible living space, and an abundance of garage storage. This 3-bedroom, 2-bath home features 2,030 finished square feet with a bright, refreshed interior showcasing brand-new flooring throughout the main level, fresh professional paint, quartz countertops, and an all-new appliance package. The home also offers main-level laundry capabilities, adding even more convenience and functionality to the layout. The finished lower level expands the home's versatility with a spacious primary suite and additional space that can easily adapt to your lifestyle. Whether you need a home office, workout area, playroom, media room, or hobby space, you'll have the flexibility to make it your own. Outside, you will appreciate the new concrete patios, an 8-foot privacy fence, and the added appeal of the corner lot. The true standout, however, is the incredible garage setup. In addition to the attached two-stall garage, the fully renovated detached two-stall garage is heated and cooled, making it an exceptional year-round flex space. Perfect for a workshop, home gym, car enthusiast, business owner, creative studio, or extra storage, this detached space offers possibilities that are rarely available in today's market. With 2,030 finished square feet, four garage stalls, extensive renovations throughout, versatile flex space, main-level laundry capabilities, and an outstanding location near schools, parks, and everyday amenities, 126 Highland Dr. delivers the space, functionality, and updates today's buyers have been searching for. Schedule your showing and see everything this one-of-a-kind property has to offer.

Location

State IA

County Black Hawk

Zoning R-1

Rooms

Basement Partially Finished

Interior

Heating Forced Air

Cooling Central Air

Fireplaces Type One

Fireplace N

Exterior

Parking Features Attached Garage, Detached Garage

Garage Spaces 576.0

View Y/N true

Roof Type Shingle,Asphalt

Building

Sewer Public Sewer

Water Public

Structure Type Vinyl Siding

Schools

Elementary Schools Hansen

Middle Schools Holmes Junior High

High Schools Cedar Falls High

Others

Acceptable Financing NBR20263430

Listing Terms NBR20263430

Special Listing Condition Normal Sale

Virtual Tour https://vimeo.com/1212019187?share=copy&fl=sv&fe=ci

Nearby Locations

GET MORE INFORMATION

EXIT Unlimited
EXIT Unlimited

Brokerage License ID: T06463000

+1(563) 231-7738

3250 Kennedy Cir, Dubuque, IA 52002, USA

Name
Phone*
Message

Go tour this home

126 Highland DR
