

935 Prospect BLVD, Waterloo, IA 50701
REQUEST A TOUR If you would like to see this home without being there in person, select the "Virtual Tour" option and your advisor will contact you to discuss available opportunities.
In-PersonVirtual Tour
Listed by Bryn Mangrich • Oakridge Real Estate
$ 250,000
Est. payment | /mo

5 Beds

3 Baths

0.31 Acres Lot


Save
$ 250,000
Est. payment | /mo
Save

5 Beds

3 Baths

0.31 Acres Lot

Key Details

Property Type Single Family Home

Sub Type Single Family Residence

Listing Status Active

Purchase Type For Sale

MLS Listing ID 20263426

Bedrooms 5

Full Baths 1

Half Baths 1

Three Quarter Bath 1

Year Built 1959

Annual Tax Amount $6,762

Lot Size 0.310 Acres

Acres 0.31

Lot Dimensions 75 x 178

Property Sub-Type Single Family Residence

Property Description

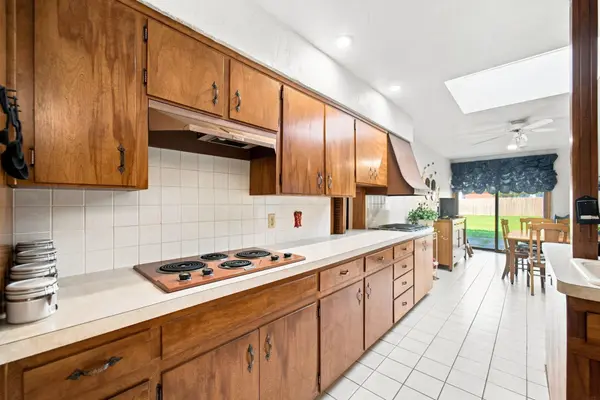
Let your imagination soar on this home! Situated off Prospect Blvd., this 2-story home needs a visionary to bring it back to life. Potential is great, but you need to walk through with your thinking cap on and the "know how" or "know who" to help you put it all into place. Stepping into the home, you'll be taken back to a simpler time. Each room a time capsule from a 1950's/1960's era. The kitchen might just be a throwback favorite. Custom original appliances, a built-in grill (operational it may not be but a statement nonetheless), along with endless cabinets, counters, and a wall of pantry closets. The main floor also offers a formal dining room, front sitting room, den, and laundry. In true mid-century fashion, the main-floor family room is one you'll want to start thrifting for vintage holiday decor to play up all the wood paneling and 'Brady Bunch' charm. Heading upstairs, you'll find a true primary suite with a vintage bathroom & expansive primary bedroom. The other 3 bedrooms are generous in size, and the shared hall bathroom features pink tile in impeccable condition. As you head to the basement, there's no way around it...work is needed. What once had shag carpet on the walls no longer does, but with repairs could be turned back into the place everyone wants to hang. Heading outside, the yard is fenced for activities; there's an attached 3-stall garage and access to the driveway from both Ridgeway and Prospect. Clearly, there is work to be done. There's no doubt about that. But if you are someone who wants to breathe life back into a home, you couldn't find a better opportunity to do just that.

Location

State IA

County Black Hawk

Zoning R-1

Rooms

Basement Block, Partially Unfinished

Interior

Heating Forced Air

Cooling Ceiling Fan(s)

Fireplaces Type Multiple, Wood Burning

Fireplace N

Appliance Built-In Oven, Cooktop, Gas Water Heater

Laundry 1st Floor

Exterior

Parking Features 3 or More Stalls, Attached Garage

Garage Spaces 793.0

View Y/N true

Roof Type Membrane,Asphalt

Building

Sewer Public Sewer

Water Public

Structure Type Aluminum Siding

Schools

Elementary Schools Kingsley Elementary

Middle Schools Hoover Intermediate

High Schools West High - Waterloo

Others

Acceptable Financing NBR20263426

Listing Terms NBR20263426

Special Listing Condition Normal Sale

Nearby Locations

GET MORE INFORMATION

EXIT Unlimited
EXIT Unlimited

Brokerage | License ID: T06463000

+1(563) 231-7738

3250 Kennedy Cir, Dubuque, IA 52002, USA

Name
Phone*
Message

Go tour this home

935 Prospect BLVD
