

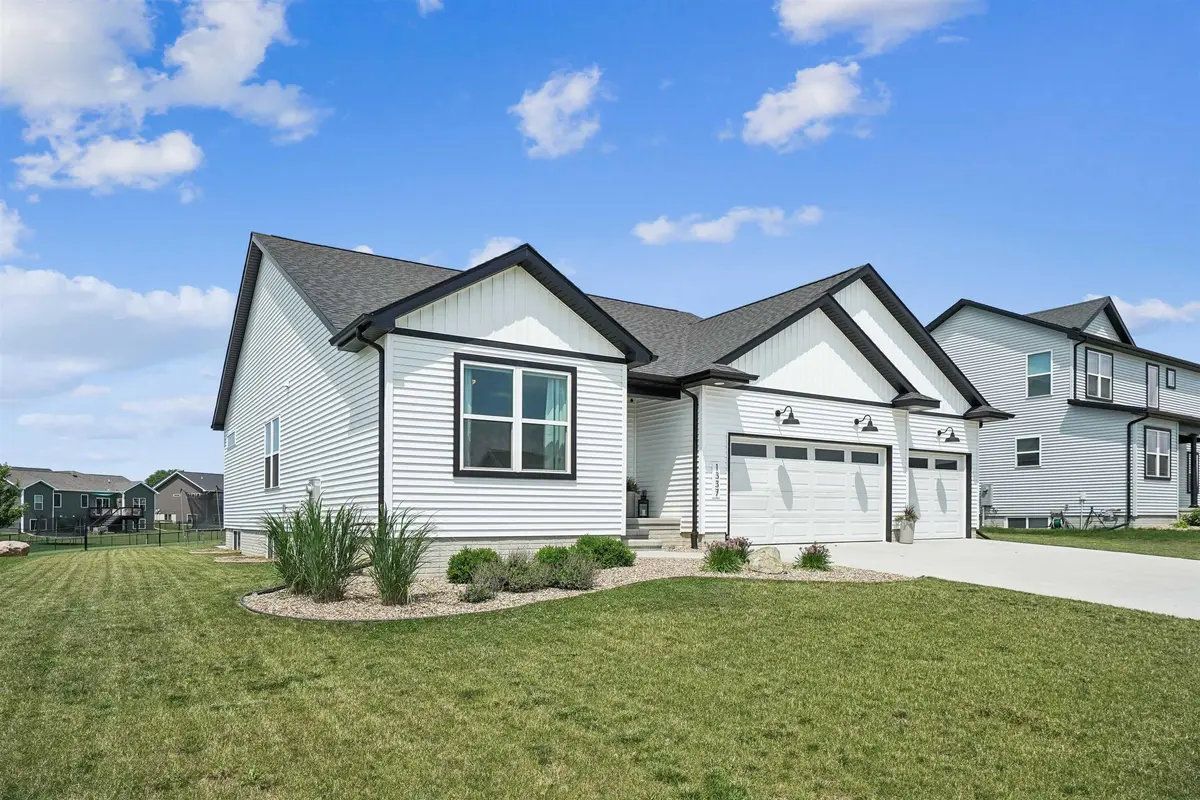
1337 Partridge LN, Waterloo, IA 50701
1337 Partridge LN, Waterloo, IA 50701,Video Tour
1337 Partridge LN, Waterloo, IA 50701
REQUEST A TOUR If you would like to see this home without being there in person, select the "Virtual Tour" option and your agent will contact you to discuss available opportunities.
In-PersonVirtual Tour
Listed by Zakary Jenn • Vine Valley Real Estate
$ 499,900
Est. payment | /mo

3 Beds

3 Baths

0.28 Acres Lot


$ 499,900
Est. payment | /mo

3 Beds

3 Baths

0.28 Acres Lot

Key Details

Property Type Single Family Home

Sub Type Single Family Residence

Listing Status Active

Purchase Type For Sale

MLS Listing ID 20263116

Style Ranch

Bedrooms 3

Full Baths 3

HOA Fees $125/ann

Year Built 2022

Annual Tax Amount $964

Lot Size 0.280 Acres

Acres 0.28

Lot Dimensions 83x139x77

Property Sub-Type Single Family Residence

Property Description

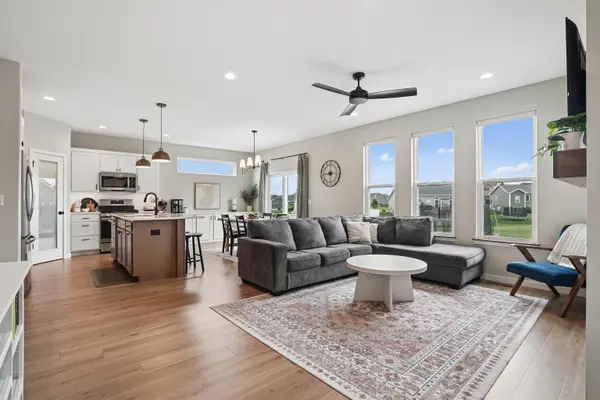
Built in 2022 in the Audubon Heights neighborhood of Waterloo, Iowa, 1337 Partridge Lane is a 3-bedroom, 3-full-bath ranch with 2,030 finished square feet on a 0.28-acre lot. Two additional bedrooms are already framed in the lower level and ready to finish, which would make this a five-bedroom home. Sellers will consider completing them or providing a credit at closing. The main floor offers 1,505 square feet with all three bedrooms on one level. The primary bedroom is on the main floor with a private full bath and walk-in closet. An open great room, kitchen and dining area runs across the back of the home, with tall windows, an electric fireplace, white cabinetry, solid-surface countertops, a large center island, a pantry and stainless steel appliances. A sliding glass door opens to the patio and backyard. Main-floor laundry and a drop zone sit off the attached 3-car (3-stall), 727-square-foot garage. The lower level adds 526 finished square feet with a family room plumbed for a wet bar and a finished full bath. The home is served by Orange Elementary, Hoover Intermediate and West High. Utilities are city water and sewer with natural gas forced-air heat, central air, an air exchanger and an owned water softener. The HOA fee is $125 per year. A neighborhood bike trail runs nearby, with dining and parks a short drive away. With true one-level living and a pre-inspection already completed and available on request, 1337 Partridge Lane is ready for its next chapter.

Location

State IA

County Black Hawk

Zoning R-1

Rooms

Basement Concrete, Partially Finished

Interior

Interior Features Air Exchanger System, Solid Surface Counters, Pantry

Heating Forced Air, Natural Gas

Cooling Central Air

Fireplaces Type One, Electric

Fireplace N

Appliance Appliances Negotiable, Cooktop, Dishwasher, Dryer, Disposal, Microwave, Free-Standing Range, Sump Pump, Refrigerator, Gas Water Heater, Water Softener Owned

Laundry 1st Floor

Exterior

Parking Features 3 or More Stalls, Attached Garage

Garage Spaces 727.0

View Y/N true

Roof Type Shingle

Building

Sewer Public Sewer

Water Public

Structure Type Vinyl Siding

Schools

Elementary Schools Orange Elementary

Middle Schools Hoover Intermediate

High Schools West High - Waterloo

Others

Acceptable Financing NBR20263116

Listing Terms NBR20263116

Special Listing Condition Normal Sale

Virtual Tour https://www.zillow.com/view-imx/783d1832-fc0a-4ef5-9536-5a7b7483c4d9?setAttribution=mls&wl=true&initialViewType=pano&utm_source=dashboard

Nearby Locations

GET MORE INFORMATION

EXIT Unlimited
EXIT Unlimited

Brokerage License ID: T06463000

+1(563) 231-7738

3250 Kennedy Cir, Dubuque, IA 52002, USA

Name
Phone*
Message

Go tour this home

1337 Partridge LN
