

2613 Joplin AVE, Denver, IA 50622
REQUEST A TOUR If you would like to see this home without being there in person, select the "Virtual Tour" option and your agent will contact you to discuss available opportunities.
In-PersonVirtual Tour
Listed by Wes Gielau • RE/MAX Alliance
$ 579,000
Est. payment | /mo

3 Beds

2 Baths

4.25 Acres Lot


$ 579,000
Est. payment | /mo

3 Beds

2 Baths

4.25 Acres Lot

Key Details

Property Type Single Family Home

Sub Type Single Family Residence

Listing Status Active

Purchase Type For Sale

MLS Listing ID 20262907

Bedrooms 3

Full Baths 2

Year Built 1942

Annual Tax Amount $3,778

Lot Size 4.250 Acres

Acres 4.25

Lot Dimensions 4.25 acres

Property Sub-Type Single Family Residence

Property Description

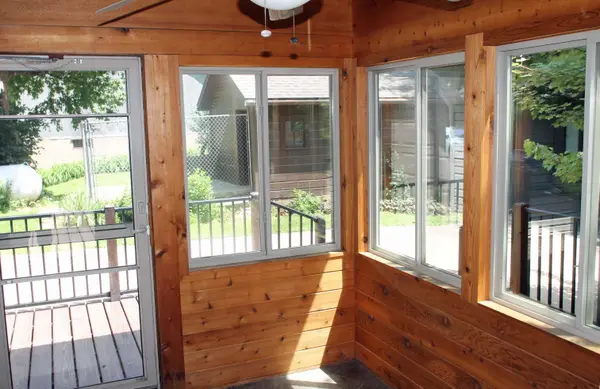
Nature's Hidden Gem! One-of-a-kind nostalgic farmstead acreage offering timeless charm and modern comfort on 4.25 scenic, park-like acres. This rare property features original outbuildings, a spacious garage/workshop with wood stove & EV charging, perennial gardens, raised beds, mature trees, abundant wildlife, and even a private 9 hole/par 3 golf course! The grand home blends classic character with thoughtful updates, including a newer addition and attached garage. The main floor showcases a welcoming family room with surround sound, an updated galley kitchen with hickory cabinetry with appliances, a dedicated dining room, and a formal living room with a cozy fireplace. The main also features a 3-season room, bedroom, office, and full bath with a jacuzzi tub and custom walk-in shower. Upstairs, the primary suite offers a peaceful retreat with a ¾ bath and steam shower, accompanied by a second oversized bedroom illuminated by multiple skylights. The lower level includes a private laundry room, generous storage, newer mechanicals, a second kitchen and a walkout with potential for additional finished living space. Home also features central vac and a fabulous wrap around deck with multiple access points and grand nature views. Set on a hard surfaced road just 2 miles west of Denver, this property delivers unmatched privacy, sweeping rural views, and a lifestyle that feels worlds away while remaining close to town.

Location

State IA

County Bremer

Zoning R-1

Rooms

Basement Block

Interior

Heating Forced Air, Natural Gas

Cooling Ceiling Fan(s), Central Air

Fireplaces Type One, Wood Burning

Fireplace N

Exterior

Parking Features 3 or More Stalls, Attached Garage, Detached Garage, Garage Door Opener, Workshop in Garage

Garage Spaces 1296.0

View Y/N true

Roof Type Asphalt

Building

Sewer Septic Tank

Water Private Well

Structure Type Vinyl Siding

Schools

Elementary Schools Denver

Middle Schools Denver

High Schools Denver

Others

Acceptable Financing NBR20262907

Listing Terms NBR20262907

Special Listing Condition Normal Sale

Virtual Tour https://vimeo.com/1206140716?share=copy&fl=sv&fe=ci

Nearby Locations

GET MORE INFORMATION

EXIT Unlimited
EXIT Unlimited

Brokerage | License ID: T06463000

+1(563) 231-7738

3250 Kennedy Cir, Dubuque, IA 52002, USA

Name
Phone*
Message

Go tour this home

2613 Joplin AVE
