

1509 4th ST, Eldora, IA 50627
REQUEST A TOUR If you would like to see this home without being there in person, select the "Virtual Tour" option and your agent will contact you to discuss available opportunities.
In-PersonVirtual Tour
Listed by Gabby Mitchell • Oakridge Real Estate
$ 169,900
Est. payment | /mo

4 Beds

2 Baths

9,147 Sqft Lot


Save
$ 169,900
Est. payment | /mo
Save

4 Beds

2 Baths

9,147 Sqft Lot

Key Details

Property Type Single Family Home

Sub Type Single Family Residence

Listing Status Active

Purchase Type For Sale

MLS Listing ID 20262885

Bedrooms 4

Full Baths 1

Three Quarter Bath 1

Year Built 1969

Annual Tax Amount $3,520

Lot Size 9,147 Sqft

Acres 0.21

Lot Dimensions 80x115

Property Sub-Type Single Family Residence

Property Description

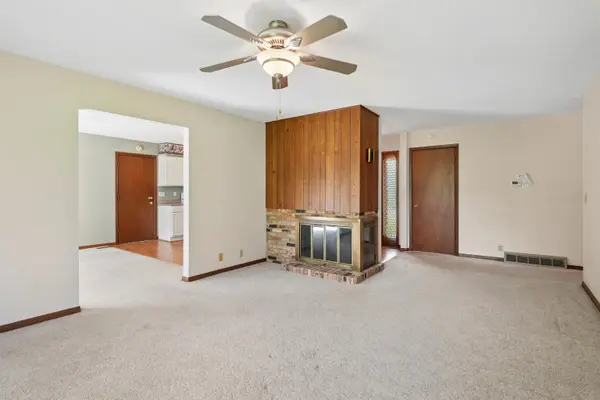
Charming ranch home situated on a cul-de-sac, exhibiting significant potential. The residence comprises three bedrooms, with a fourth non-conforming room in the lower level. There is one full bathroom on the main level, with space allocated for an additional bathroom in the basement. The main level boasts 1296 sq ft, open-concept design, featuring a formal dining area that seamlessly connects to the living room, complemented by patio doors that open directly to the backyard—an ideal setting for entertaining or outdoor relaxation. The kitchen is designed for functionality, offering clear sightlines to the main living areas. Notably, the space includes a double-sided fireplace that creates a welcoming ambiance when hosting guests. The property also includes a fully finished basement, providing extra living space, storage, and versatile options such as a home office, guest accommodations, or hobby area. An attached two-car garage enhances convenience and provides protection from the elements. With its low-traffic location and comfortable layout, this property represents an excellent opportunity for a permanent residence.

Location

State IA

County Hardin

Zoning R-1

Rooms

Basement Concrete

Interior

Heating Forced Air

Cooling Central Air

Fireplaces Type Double Sided

Fireplace N

Appliance Dryer, Microwave, Free-Standing Range, Refrigerator, Washer, Gas Water Heater

Exterior

Parking Features 2 Stall, Attached Garage

Garage Spaces 528.0

View Y/N true

Roof Type Shingle

Building

Sewer Public Sewer

Water Public

Structure Type Vinyl Siding

Schools

Elementary Schools South Hardin Schools - Enp Elementary

Middle Schools South Hardin Schools

High Schools South Hardin Schools

Others

Acceptable Financing NBR20262885

Listing Terms NBR20262885

Special Listing Condition Normal Sale

Nearby Locations

GET MORE INFORMATION

EXIT Unlimited
EXIT Unlimited

Brokerage | License ID: T06463000

+1(563) 231-7738

3250 Kennedy Cir, Dubuque, IA, 52002, USA

Name
Phone*
Message

Go tour this home

1509 4th ST
