
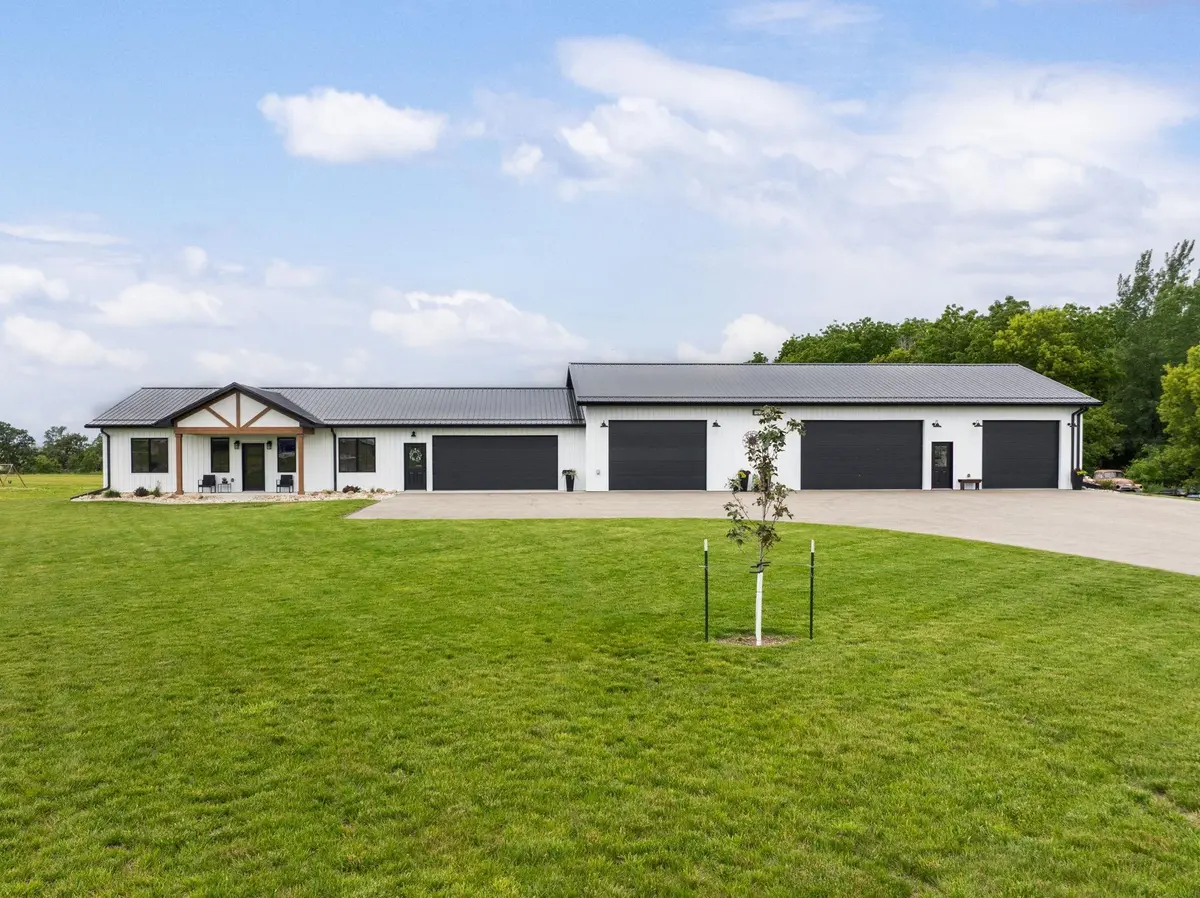
1871-10 105Th ST, Hazleton, IA 50641
REQUEST A TOUR If you would like to see this home without being there in person, select the "Virtual Tour" option and your agent will contact you to discuss available opportunities.
In-PersonVirtual Tour
Listed by Ryan Backes • Backes Real Estate
$ 700,000
Est. payment | /mo

2 Beds

3 Baths

2.37 Acres Lot


$ 700,000
Est. payment | /mo

2 Beds

3 Baths

2.37 Acres Lot

Key Details

Property Type Single Family Home

Sub Type Single Family Residence

Listing Status Active

Purchase Type For Sale

Subdivision Diamond Ridge Estates

MLS Listing ID 20262857

Bedrooms 2

Full Baths 1

Half Baths 1

Three Quarter Bath 1

Year Built 2023

Annual Tax Amount $2,108

Lot Size 2.370 Acres

Acres 2.37

Lot Dimensions x

Property Sub-Type Single Family Residence

Property Description

Built in 2023 and situated on 2.37 acres, this custom-built property offers a rare blend of modern living, functional space, and rural lifestyle. The 1,428-square-foot home was thoughtfully designed with comfort and practicality in mind, featuring an open-concept layout, natural wood cabinetry, quartz countertops, a large center island, and inviting living and dining spaces. The primary suite includes a walk-in closet and private bath, while an additional bedroom and full bath provide flexibility for family and guests. The property continues to impress with an oversized 884-square-foot attached garage and an exceptional 2,880-square-foot heated shop. Designed to accommodate everything from vehicles and recreational equipment to hobbies, storage, or business use, the shop features tall ceilings, oversized overhead doors, bright lighting, a floor drain, and a half bath. Whether you're a collector, craftsman, entrepreneur, or simply someone who appreciates having room to work and play, this space offers possibilities rarely found on the market. Enjoy peaceful country views from the covered patio while taking advantage of the privacy and setting offered by this unique cul-de-sac community of custom-built homes. Combining quality construction, modern finishes, and nearly 3,800 square feet of garage and shop space, this property delivers a lifestyle that is difficult to duplicate. If you've been searching for a property where your home, hobbies, and workspace can all come together in one exceptional setting, this is an opportunity you won't want to miss.

Location

State IA

County Buchanan

Zoning R-1

Rooms

Basement Slab

Interior

Interior Features Ceiling Fan(s), Solid Surface Counters, Paneled Doors

Heating Forced Air, Propane Rented, Propane

Cooling Central Air

Fireplaces Type One, Electric, Living Room

Fireplace N

Appliance Appliances Negotiable

Laundry 1st Floor

Exterior

Parking Features 3 or More Stalls, Attached Garage, Garage Door Opener, Heated Garage, Oversized, Workshop in Garage

Garage Spaces 3764.0

View Y/N true

Building

Lot Description Cul-De-Sac

Sewer Septic Tank

Water Rural

Structure Type Steel Siding

Schools

Elementary Schools Oelwein

Middle Schools Oelwein

High Schools Oelwein

Others

Acceptable Financing NBR20262857

Listing Terms NBR20262857

Special Listing Condition Normal Sale

Virtual Tour https://cicada.aryeo.com/videos/019eec33-dc18-7355-aa25-cd72f7b736ea

Nearby Locations

GET MORE INFORMATION

EXIT Unlimited
EXIT Unlimited

Brokerage | License ID: T06463000

+1(563) 231-7738

3250 Kennedy Cir, Dubuque, IA 52002, USA

Name
Phone*
Message

Go tour this home

1871-10 105Th ST
