

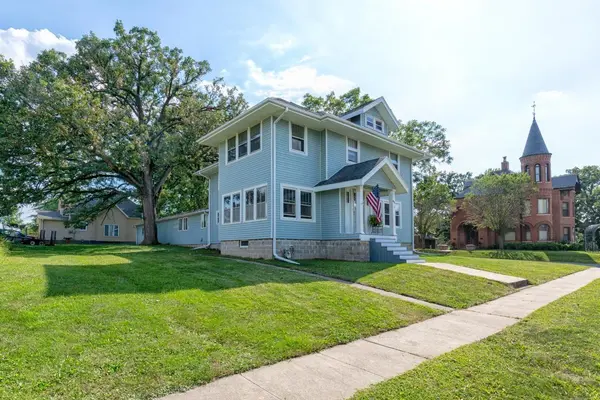
402 Bethel St., Parkersburg, IA 50665
REQUEST A TOUR If you would like to see this home without being there in person, select the "Virtual Tour" option and your agent will contact you to discuss available opportunities.
In-PersonVirtual Tour
Listed by Joyce Harrenstein • Schuck Realty
$ 227,000
Est. payment | /mo

5 Beds

3 Baths

7,230 Sqft Lot


$ 227,000
Est. payment | /mo

5 Beds

3 Baths

7,230 Sqft Lot

Key Details

Property Type Single Family Home

Sub Type Single Family Residence

Listing Status Active

Purchase Type For Sale

Subdivision Hc & S Add. W. 72' Lot 7 Blk.13

MLS Listing ID 20262244

Style Contemporary

Bedrooms 5

Full Baths 1

Half Baths 1

Three Quarter Bath 1

Year Built 1919

Annual Tax Amount $3,030

Lot Size 7,230 Sqft

Acres 0.166

Lot Dimensions 72 x 100

Property Sub-Type Single Family Residence

Property Description

Cool air inside on a warm day is hard to beat. And a “she room” in the basement sounds like a fun little retreat—perfect for a cozy escape. The spruce-ups are making the basement feel much more inviting! Charming Historic "Grand Lady" with Timeless Character This beautiful "Grand Lady" has been lovingly cared for throughout her life and is ready to welcome her next family. Rich in character and historic charm, this spacious five-bedroom home showcases original woodwork, French doors, beveled glass, hardwood floors, a built-in oak bench, and a convenient laundry chute. Designed for comfortable living, the main floor includes a primary bedroom, full bath, and laundry area, providing everything needed for single-level living. The eat-in kitchen features quality oak cabinetry and comes complete with all appliances. Enjoy a variety of inviting living spaces, including a formal dining room, cozy living room, and bright solarium that fills the home with natural light. Every room offers warmth, charm, and functionality. Upstairs, you'll find four additional bedrooms, another solarium, a full bath, and generously sized closets in every room, along with ample hallway storage. The full basement provides excellent storage space, while the oversized attached two-car garage includes a heated workshop—perfect for hobbies, projects, or extra workspace. Situated on a shaded corner lot just a few blocks from the business district, this exceptional home offers a rare opportunity to own a property filled with history, space, and timeless appeal. Don't miss your chance to write the next chapter in this remarkable home's story. Multigenerational family options.

Location

State IA

County Butler

Zoning R-1

Rooms

Basement Block, Concrete, Unfinished

Interior

Interior Features Rear Stairs

Heating Natural Gas, Steam

Cooling Window Unit(s)

Flooring Hardwood

Fireplaces Type One, Wood Burning

Fireplace N

Appliance Dishwasher, Dryer, Microwave, Free-Standing Range, Refrigerator, Hood Fan, Washer, Gas Water Heater

Laundry 1st Floor, Laundry Room

Exterior

Exterior Feature Breezeway

Parking Features 3 or More Stalls, Attached Garage, Garage Door Opener, Workshop in Garage

Garage Spaces 1014.0

View Y/N true

Roof Type Asphalt

Building

Lot Description Corner Lot

Sewer Public Sewer

Water Public

Structure Type Vinyl Siding

Schools

Elementary Schools Aplington/Parkersburg

Middle Schools Aplington/Parkersburg

High Schools Aplington/Parkersburg

Others

Acceptable Financing NBR20262244

Listing Terms NBR20262244

Special Listing Condition Normal Sale

Virtual Tour https://vimeo.com/1000081876/d491a94548?share=copy

Nearby Locations

GET MORE INFORMATION

EXIT Unlimited
EXIT Unlimited

Brokerage | License ID: T06463000

+1(563) 231-7738

3250 Kennedy Cir, Dubuque, IA 52002, USA

Name
Phone*
Message

Go tour this home

402 Bethel St.
